
Tenant Improvements
The Hidden Complexity of Working on Existing Buildings
Modifying existing buildings to meet current needs is a never-ending endeavor. My grandfather built a 50-year career as a general contractor in the tenant improvement (TI) sector, often returning to the same buildings to tailor them (time-and-again) for new tenants. I grew up understanding that buildings are never really finished. They evolve as trends change, and as the ways we live and work continue to shift.
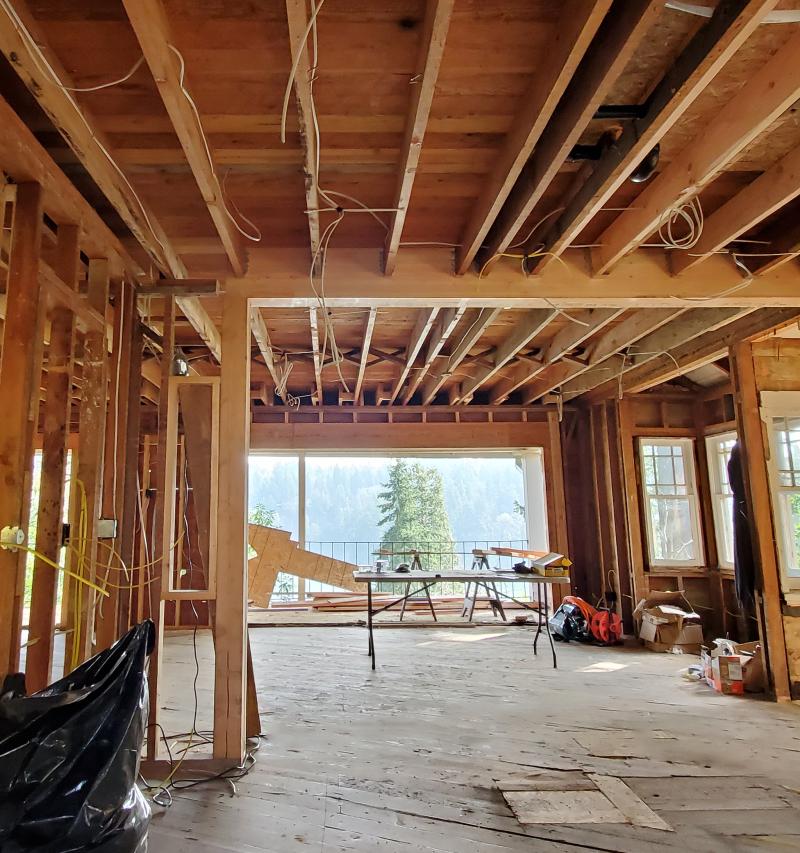
As structural engineers, we typically assist our clients when their proposed changes affect either the structural system of a building or the loading of the existing structural system. The classic example is removing a load bearing wall in a home to create an open floor plan. Because roof collapse is rarely an acceptable outcome of wall removal, structural engineers size the beams, columns, and foundations to properly support the structure.
THE UNSEEN
When a remodel is desired, the project’s structural engineering journey begins with a site visit to investigate the existing building conditions. We look at floor and roof framing, seismic force-resisting systems, and foundations, documenting WHAT WE CAN SEE. Unfortunately, unlike famed journalist Clark Kent, structural engineers cannot see elements hidden within walls, floor cavities, and ceilings.
We use a blend of techniques, ranging from hammer sounding to ultrasonic thickness testing, to gather as much information as possible. Even then, we often rely on engineering judgment to fill in the gaps where direct observation is not possible.
When we are lucky, the owner can share existing building drawings to aid in our review and design. These documents help us understand the structural elements we cannot see. One word of advice: always keep copies of your building drawings.
THE DREAM SCENARIO
In a structural engineer’s dream scenario, we begin work on an existing building with clear as-built drawings and confirm field conditions during our site visit. From there, we run our structural analysis and design new elements to integrate as seamlessly as possible into the existing structure.
Inevitably, once construction begins, we sometimes discover hidden conditions that do not match what we expected. This often happens because the original drawings do not reflect true as-built conditions, or because a detail was constructed differently than assumed. When that occurs, the contractor submits a request for information, and we evaluate the condition. Sometimes that means redesign. At that point, we buckle down, solve the problem, and help the contractor get back to work. We focus on finding creative solutions that keep the project moving forward and aligned with schedule and budget.
This workflow for quickly resolving unanticipated existing conditions is unique to working on existing buildings. New buildings bring their own challenges, but surprises hidden in the walls are usually not one of them.
As engineers, we are constantly learning, studying historical construction methods, drawing on past experience, and collaborating with colleagues to better anticipate what an existing building might reveal. But until we develop the ability to see through walls, existing buildings will always come with hidden complexities.

Structural Engineering Workflow
(see above)
Topics
Building Addition, Building Design, Building Repairs, Deterioration Repairs, Engineering Services, Remodel, Renovation, Seismic Engineer, Structural Design, Structural Engineer
Related Expertise
Seismic Evaluation and Retrofit, General Building Components
Printable edition