
Our Work
Project Explorer
Filter all 174 projects by division, market sector, team or engineer

Structural engineering for the design of the Woodburn Continuing Care Community Campus.

FIRE ESCAPE EVALUATION MCE provided evaluation of the fire escape, stamped repair drawings and a stamped load testing report. The repair drawings contained...

This project was unique in that the client wanted to reuse an existing tower that was in their inventory. The legs are plate steel bent to a 300 degree...

MCE provided structural analysis of this 200 foot tri-leg tower. The analysis was performed to determine the structural adequacy of the tower to support new...

As the structural engineer of record MCE provided structural design and construction services for these two housing complexes made up of four units, each...

MCE provided the preliminary engineering for a 36 foot cable-stayed jib crane capable of carrying a 10,000 pound lift. This jib crane is used as part of a...

During the second phase of this project MCE provided structural design for two exhibit buildings, two cable-supported aviaries, and one service building. The...

This new corporate jet hangar featured structural steel trusses with a span of 280 feet. Special consideration was given to truss camber, splice...

This 42’ long x 64' wide vehicular bridge for the City of Hillsboro demonstrates a wide variety of project challenges that are common in bridge projects and...

MCE’s structural design was used for the City of Alhambra's Fire Department Training Facility. This facility includes: Fire command 7 bay street-scape...

One mile from the Portland International Airport, this modern 136-room, euro-style hotel was cladded with two metal composite wall panel systems: SSMPER and...

Miller Consulting Engineers provided structural engineering services for the replacement of Amanda Trail Bridge—a 165-foot pedestrian suspension bridge...

The Apcon building is a 42,000-square-foot, single-story building constructed in the early 1970s. In 2006, Apcon, a leading manufacturer of switches and...

The Arts and Communication Magnet Academy received a new theater building with full-scale rigging systems. As a consultant to Stagecraft Industries, MCE...

Structural engineering for a modern metal panel façade at the Astoria Public Library, enhancing weather protection and energy performance while preserving...

This project is a three-story, mixed-use building designed with a ground-level retail space and two upper levels of residential apartments. Constructed with...

Benton County contracted MCE to seismically evaluate the Benton County URM Courthouse using the ASCE 41-13 standard. MCE evaluated the building using BPOE-1E...

This four story hotel has three levels with a daylight basement with approximately 8,500 square feet on each level. Cantilever concrete retaining walls were...

As part of this alternative energy project, Miller Consulting Engineers, Inc. performed the structural design to facilitate this replacement heating facility...

As part of an alternative energy project, Miller Consulting Engineers provided the structural engineering services to convert an existing fish storage...

Miller Consulting Engineers provided the structural design services for a biomass boiler and silo installation. The structural design services included the...

MCE provided structural drawings and calculations for a residential remodel located in Central Oregon. Photos by Sally Painter Photography

As a subconsultant, MCE provided a structural assessment of eight diverse building groups located at the Blue Heron Paper Mill. Many of the building groups...

MCE provided structural engineering services for the expansion design of this major sanitary sewer trunk to accommodate future residential growth....

The existing logs that formed this footbridge were determined to be structurally inadequate and within a year the footbridge would be closed. MCE designed a...

This project included a 14,000 sf vehicle maintenance building and a 25,000 sf operations building with office space, collaboration space, employee lounge...

This new 47,000 square foot structure is designed to streamline the operations required for C-TRAN’s expanding transportation fleet. The building provides...

FIRE ESCAPE EVALUATIONS For these four separate buildings, each with one to four levels, MCE provided visual observation of each fire escape, identification...

This residence was constructed with traditional European style emphasizing elegance. With the high roof and exposure to winds, the structural demands on this...

Foundation design for 70 foot cantilever arm pole sign in Idaho.

Situated on two two acre sites, this apartment complex consists of five different unit types in six buildings and individual parking garages. As the...

The Castel di Sabbia, or Castle of Sand, is a large residential structure located in the challenging environment of the Oregon Coast. This four story, 10,000...

This structure consists of an engineered metal building system with wood framed interior mezzanines. Due to the poor soil conditions at the site, MCE worked...

The new campus of the Blackburn Center located off Burnside was designed to contribute to the healing mission of Central City Concern (CCC). It includes low...

MCE provided structural design services for the phased renovation of the existing 32,000 square foot University Park Community Center (rededicated as the...

This project included evaluation and rehabilitation of two 70 year old control structures; the Crown Zellerbach (CZ gates) and the Mark’s Slough Weir. Over...

Since 1999, MCE has been acting as the structural consultant to the City providing reviews of plans submitted for building permit to the City for general...

Miller Consulting Engineers performed ASCE 41 evaluations for three stations for Clackamas Fire District #1, one of the largest fire protection districts in...

Miller Consulting Engineers was retained to analyze and upgrade the roof structure of a sub-grade boiler room to support approximately 6 inches of soil and...

This project consisted of several different structures within the regional training facilty. MCE provided structural engineering services including...

The original Marion County Courthouse Square building was constructed in 2000, and consists of five stories of above grade and one below grade parking level....

This project consisted of structural evaluation and repair of an existing dock for support of a 45 ton rotating gantry crane. The existing structure was...

MCE provided structural calculations and construction drawings for the concrete headwalls at the culverts crossing within the Timberline Estates subdivision...

Design of foundation system utilizing vibro-replacement stone columns · Cast-in-place, post-tensioned concrete framing · Provided cost-benefit ratio for the...

As part of a design-build team MCE designed a new head wall, wing walls, and an outflow structure at River Ponds Section 206. MCE designed two gated 6 foot...

Miller Consulting Engineers was retained by Portland Parks and Recreation to assess the current condition of the wood canopy supporting beams at Director...

MCE was the Engineer of Record for the foundation design of the 164 ft wind turbine. A 30 ft square x 3’-9” deep mat foundation with a 14’-7” diameter x 4’-3...

MCE provided structural engineering services including calculations, drawings, and construction services for a five level 8,100 sf steel-framed structure...

The Dukes Family Vinyard Winery building is both a residence and a winery. This unique structure was originally a barn located approximately 20 miles away....

MCE’s scope of work included the design of twelve different concrete foundations utilizing pole base reactions for the Idaho Transportation Department....

The Eagle's Nest Bungalow honors the beauty and tranquility of the Mt. Hood Wilderness. The cabin is nestled alongside the Sandy River and is built with...

Working with large intelligent animals with specific needs provides unique challenges and opportunities. MCE was contacted to improve the new Elephant Lands...

MCE provided the structural review of a five-legged steel elevated water tank design to identify any deviations from the specified code and design...

MCE provided structural engineering services including calculations, drawings, and construction services for a six level, 7,200 square foot steel-framed fire...

Miller worked with the Hillsboro School District on improvements to three occupied middle schools, simultaneously. Evergreen, Poynter and Brown which...

MCE investigated the existing structure for lateral capacity and made recommendations to bring the building up to the State of Oregon Structural Specialty...

MCE provided structural design services for a commercial campus as part of infrastructure improvements for the facility. Structural engineering services,...

The Fairview Lake Outlet Structure is a low-head concrete dam installed to provide flood protection and hydraulic control over the Fairview Lake. Miller...

Constructed in 1912, Firehouse 17 was originally designed by Lee Holden and was the recipient of the 2019 DeMuro Award for excellence in Preservation, Reuse...

This award-winning park at Astoria Heritage Square included several unique components that required careful collaboration and attention to detail to ensure...

Constructed in 1919, the John Gumm School is a three story building with wood-framed floors and roof. The basement’s exterior walls are constructed of...

Designed at every location to ensure the safety of the general public and the Port staff, MCE prepared structural calculations and details of the handrails...

MCE provided a structural analysis of a 12 foot diameter illuminated soccer ball made of 20 hexagons and 12 pentagons. The structural members of the ball...

This project includes open area recreation parks at North Shore Haiko & Lanai, Hawaii. These include North Shore Zip Line Elements, Zip Line Park North Shore...

Miller Consulting Engineers worked with ACF West to design bridge abutments for a highway overpass, developing a cost-effective and constructible solution...

This new space provides maintenance, office, and future career technical education classrooms for Hillsboro School District. The clear span maintenance bays...

MCE provided structural engineering services for the renovation of an architecturally significant and historic structure on the campus of Lewis and Clark...

Miller Consulting Engineers provided structural engineering services for a new multi-level apartment complex integrated into an existing neighborhood. The...

SIGNAGE The Hollywood Theatre opened the first microcinema at the Portland International Airport in February 2017. As the structural engineer on the design...

The 21 story Block 20 building looks out towards the Willamette River, offering commanding views of the working city and beyond. This building contains 143...

MCE provided the design to support an HVAC unit on the existing building, and worked with the contractor to design an economical solution to support the unit...

International Leadership Academy wanted an updated ADA compliant footbridge. MCE provided structural engineering consulting for the civil engineering design...

MCE provided a lateral analysis and design in accordance with AASHTO requirements for the single-span bridge for the abutment and wing walls. The bridge was...

The Joyful Servant Lutheran Church in Newberg, Oregon, represents a growing and vibrant community. This church addition encompassed an approximately 16,500...

The City of Portland hired Miller Consulting Engineers to perform a seismic analysis (ASCE41 - Tier 3) of the existing URM performing arts center. The...

The Kensington Bluff development is located East of I-205 and North of Sunnyside Road in Clackamas, Oregon. The project added hundreds of new homes to the...

LEED Silver-certified · First Place for Private Buildings $15.1 million-$50 million, DJC Top Projects · Oregon Parks & Recreation Association Maintenance and...

MCE provided structural design review and planning for a new grandstand for Lakeridge High School. The project required several scope alternatives for...

MCE is currently providing structural services for the Chinese Garden to determine if the cracking that is occurring on the existing wood framing members is...

MCE provided structural design for a new headworks building, several diversion structures, and a new control building for the City of Boise Public Works...

MCE performed structural design and construction administration for the remodel and expansion of the existing Larkspur Senior Center in Central Oregon. The...

The Southport tower is a 200-foot-tall self-supporting lattice tower used as part of a co-location facility. MCE’s role in this project was to perform...

MCE helped Lewis & Clark College with their renewable energy effort by providing structural engineering design for the foundation and framing for a ground...

MASS TIMBER This addition to Lewis & Clark’s Templeton Campus Center includes meeting rooms, a technology lounge, student organization spaces, and a covered...

MCE provided structural engineering services for the renovation of the John Gantenbien building that was originally built in 1970. Design included concrete...

The Lewis & Clark Templeton Center received a new addition in the fall of 2015. Miller Consulting Engineers provided structural engineering services that...

Miller Consulting Engineers (MCE), was the structural engineer for the new Lewis & Clark College Pedestrian Bridge built to replace an existing bridge that...

Overlooking Hells Canyon on the Oregon – Idaho border, Lime Wind is one of two community-scale, family-owned wind projects in Oregon. The Lime wind turbine...

MCE provided structural engineering services for the replacement of the main spillway gates for the 435 foot long diversion structure. The existing gate...

This is a 21 story Block 101 tower known as the Aster Tower. The Aster Tower includes 337 rental units-including studios- one, two, and three bedroom...

MCE provided the retrofit of the partially underground parking structure. The structure consisted of two-way concrete slabs and moment-resisting columns. The...

The Oregon Military Department’s (OMD), mission was to provide headquarters that would bring all statewide units, groups and stakeholders together under one...

Conversion of old residential parking garage into ADU. Project included a new glass-walled parking garage elevated to extend from the hillside.
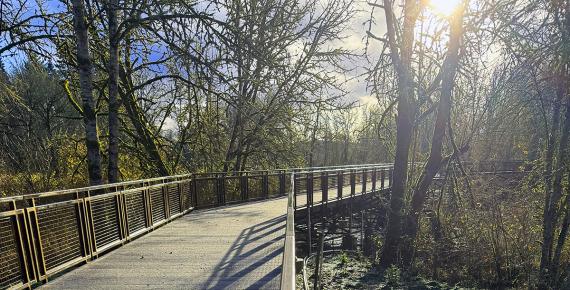
MCE provided structural engineering design for a 291-foot elevated, weathering steel boardwalk connecting the Laurel Woods neighborhood to Mariposa Community...

As part of MCE’s flexible services contract with the city of Portland, Bureau of Parks and Recreation, MCE provided stamped structural calculations and...

Structural engineering and coordination for three metal panel systems: SSMPER-X Metal Panel Rain Screen System · Metal plate wall panel system · Metal...

MCE provided structural drawings and calculations for the new 83 foot concrete and steel bridge over Milk Creek. First, MCE inspected the existing bridge....

SIGNAGE MCE provided structural engineering services for the support of 10' tall lettering at the Moda Center. The size of the lettering is unique in that...

This project included the remodel of the lobby at the Moda Tower. MCE provided structural engineering design and construction services for this project....

The City of Mosier, Oregon, and the Mosier Fire District worked together to create Mosier Community Center, a joint-use emergency response and community...

As part of the development of a master plan, MCE performed an ASCE 31 Tier 1 Seismic study. This identified the structural seismic hazards and provided...

MCE provides vertical and lateral analysis for small and tiny homes. Wall panel layouts conform to requirements set forth in prescriptive lateral design of...

Miller Consulting Engineers, Inc. provided structural calculations, details, project specifications, and coordination for this fast-track design/build...

Featured in the November 2003 issue of Better Homes & Gardens, this custom pool and pool house project blended the atmosphere of a tropical cabana with the...

MCE provided full design services for this project. The original building was a combination of three separate buildings that were constructed at various...

MCE provided a design for the primary structural system of the facility. The building incorporated a variety of materials including concrete tilt-up, masonry...

MCE was excited to provide the structural bridge design and foundation support on an active landslide for the Newell Creek Canyon Nature Park that recently...

MCE provided structural design and construction administration services for this four-level fire training facility, which consisted of a renovation and...

MCE collaborated with LRS Architects on the structural design for a northwest public utility provider's Eugene resource center. This project consisted of a...

MCE provided the structural design for this public utility provider’s Vancouver resource center. Work included performing a seismic retrofit to risk category...

MCE evaluated this historical building in accordance with Tier 1 and Tier 2 screening procedures of the ASCE 31. The first phase of the work included...

This residence was originally constructed in 1911. MCE helped our client transform the building with a remodel of the residence, an addition of a carport,...

MCE provided structural engineering services for this new 187 unit apartment complex in two 5-over-1 podium structures. The wood-framed levels sit on a post...

The 480,000 square foot 13 story building broke ground mid-2011. To meet their LEED platinum certification energy needs, MCE designed a special perforated...

Miller Consulting Engineers provided structural engineering services for the rehabilitation of exterior building envelope and site components at the Oklahoma...

MCE provided structural engineering design and construction services for the renovation and restoration of the Old Oregon Hotel. McMenamins wanted to create...

Seismic Evaluations using Basic and Enhanced Performance Objectives of the ASCE 41 · Other standards used for evaluations included: International Building...

MCE designed and facilitated the construction of the 53 foot pedestrian suspension bridge currently housed in the museum's exhibit area. All of the...

MCE is a great resource for code inquiries and interpretation. Respected at the city and state level, MCE has been acting as the structural consultant to the...

This board walk is 6 feet wide, 75 feet long, and intended for pedestrian traffic. Some utilities are also carried in the joist depth of the boardwalk. The...

MCE provided structural design for a new 30,000 square foot concrete tilt-up and structural steel bus maintenance facility. The facility includes a multiple...

Located on the scenic Oregon Coast, this facility offers a unique experience in viewing aquatic plants and animals in a setting that simulates their native...

Miller provided structural analysis and design for a 40-foot-long by 28-foot-wide, single-span, two-lane bridge designed to accommodate both vehicular and...

Seismic design and repair of historic URM structure · Computer-generated model to illustrate seismic stress points within the rotunda and dome areas · Base...

Seismic design and repair of historic URM structure · Computer-generated model to illustrate seismic stress points within the rotunda and dome areas · Base...

MCE provided structural design for the new chimp climbing structure. It was constructed using recycled logs that were donated to the Oregon Zoo. The...
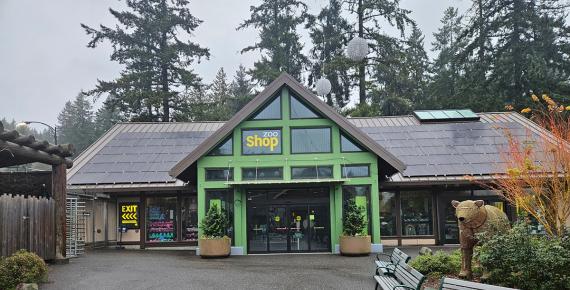
Structural engineering for secure fall protection anchorage connections to the existing roof deck at the Oregon Zoo Gift Shop.

Miller Consulting Engineers worked with Imperial Brown to provide structural engineering design for the vertical and lateral resisting elements of various...

ART INSTALLATION Miller Consulting Engineers performed the design of a temporary statue and support platform for the Pabst unicorn for the Waterfront...

MCE prepared an investigative report on existing conditions and repair procedures for the restoration of a dormitory constructed in the early 1900s. This...

As the Structural Engineer of Record, MCE upgraded this abandoned warehouse into a working office and shop for Hillsboro Parks and Recreation. An economical...

MCE provided engineering services for the park’s shade structure for the Nototomne Park in Lathrop, California. MCE's structural design for this project...

MCE evaluated the fire escapes on six different buildings at the Portland State University campus.

MCE provided tier 1 and tier 2 ASCE 31 analyses of two story 1936 main campus building. In addition an engineer's estimate of probable cost to upgrade the...

Constructed from Structural Insulated Panels (SIP), this idyllic winter chateau demonstrates the concept that premanufactured homes can be custom made to...

When Providence Hospital decided to expand, MCE provided steam piping anchor design to resist thermal forces for steam lines in coordination with a seismic...

Miller Consulting Engineers (MCE) worked with local architectural firm Roman Design to provide structural engineering for the concrete walkway and patio...

MCE provided the structural design services for the Redwood Sky Walk located at Sequoia Park Zoo in Eureka, California. The self-guided sky walk links 360...

This covered play structure is made of timber, steel, and concrete. The design also includes a freestanding wall-ball wall made of concrete masonry units....

The primary scope of the project was to install a new elevator in an existing residential building. This involved designing a new wood framed elevator shaft...

MCE provided calculations, design and details for support of various glass elements, custom stairs, custom wood ceiling supports, glass guardrails, green...

Miller Consulting Engineers applied complex and innovative structural engineering to help design the Rolling Hills Community Church. This multifaceted steel...

FIRE ESCAPE EVALUATIONS Built in 1915, the Royal Arms Condominiums is a five-story brick masonry, multi-unit building consisting of 65 units. This is a...

Photo by Sally Painter Photography

MCE worked on a unique design to incorporate cantilever glulam beams with steel moment resisting frames for Skyline Sheet Metal's office addition. This...

The Smith Rock Pedestrian Bridge provides visitor access over the Crooked River to thousands of rock climbing routes and miles of hiking/mountain biking...

MCE provided structural design services for four structures within the new training facility for Snohomish Fire & Rescue. All three structures were...

As part of infrastructure improvements for the facility, MCE provided structural design services for the Solarworld facility. MCE provided structural...

This development consisted of 280 apartment units across four separate buildings. Each building is four levels and there is a two level parking structure on...

Recipient of the Structural Engineers Association of Oregon Excellence in Engineering Award, the structural design for this two story, 1918 URM building was...

Structural engineering for a 1,400-foot aerial zipline through downtown Spokane, passing beneath the historic Monroe Street Bridge to bring an adventure...

This mixed-use building features loft-style living in the Mt. Tabor neighborhood of Portland. Stone veneers and exposed wood decks give it a northwest feel....

MCE provided structural engineering services for the seismic evaluation and upgrade of the existing school which included schematic design, design...

This multifamily residential project consisted of four three story apartment buildings and two one story general use buildings. Wood was used as the primary...

The planning of this residential community required the construction of a retaining wall over 900 feet long varying in height from 10 to 16 feet. In addition...

The Hillshire Subdivision project entailed designing retaining walls for a 51 lot subdivision. There were a total of six retaining walls on the project: four...

The contractor was installing new fencing and slope stability netting at the Cougar Falls spillway across from their construction staging area. The goal was...

This seven story unreinforced masonry building underwent a complete seismic upgrade. MCE's role in the project was the design and detailing of temporary...

MCE provided structural design services for this new multifamily apartment development located in Central Oregon.

The Porter is a 299 room, 16 story hotel in downtown Portland. The ground floor consists of a lobby, restaurant, and market cafe, while the basement houses...

MCE's scope of services included design of a complete lateral and vertical structural upgrade to an existing 22,000 square foot building along the bank of...

MCE provided structural design services for this new multifamily luxury townhome development located in Central Oregon.

As an ongoing consultant to the City of Tigard, MCE provided plan review services and site work for the Tigard Triangle Commons Parking Garage. MCE conducted...

MCE provided construction documents and construction administration services for the 40-foot clear span by 24-foot wide vehicular bridge. The bridge was...

MCE provided structural design for the replacement of seven segments of the 1.9 mile pedestrian boardwalk bridge through the Mt. Hood National Forest at...

MCE provided seismic bracing design for a clean room ceiling and floors including support for production equipment ranging from 200 lbs to 10,000 lbs at...

Miller Consulting Engineers provided structural engineering services in support of the renovation and enhancement of the east side of Tualatin Commons as...

Top-down construction techniques · Elevator in parking garage to upper floor · Unique foundation and earth retention system · Cellular steel beams and...

Miller Consulting Engineers provided structural engineering services for the development, design, and construction of a new method for seismically upgrading...
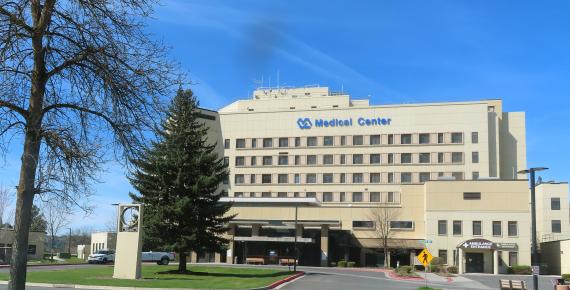
Spokane VA Community Living Center Expansion & Renovation

As requested by the Wasco County School District, Miller Consulting Engineers, Inc. provided the design for a set of steel bleachers to replace the existing...

Miller Consulting Engineers, Inc. provided plan review services for the four-story parking garage and pedestrian bridge at Washington Square Mall. MCE...

Miller Consulting Engineers, Inc. provided a structural peer review and analysis of a one-million-gallon water tank foundation with strengthening...

The Weil Arcade building, a Tigard community cornerstone for over a century, was destroyed by fire in 2022. In response to the community’s desire for a...
No projects match those filters. Try removing one.