Award Overview
Story

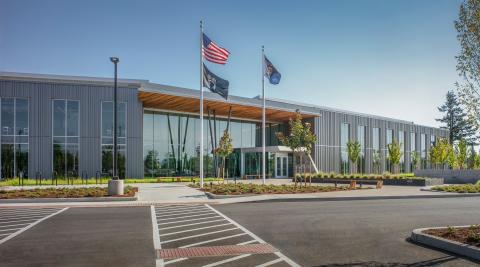
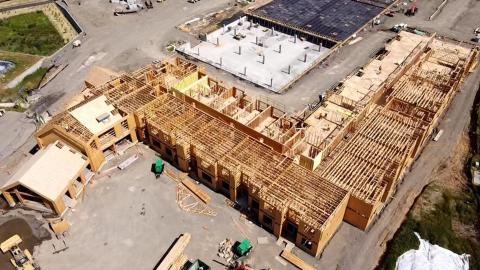
Miller Consulting Engineers provided structural engineering services for this landmark worship facility, featuring a 2,500-seat auditorium, foyer addition, porte cochère, retractable thrust stage, and architecturally significant concrete and steel elements. The project required innovative structural solutions to create a column-free worship space with a sloped floor and 90-degree fan seating configuration, while accommodating complex architectural and building systems requirements.
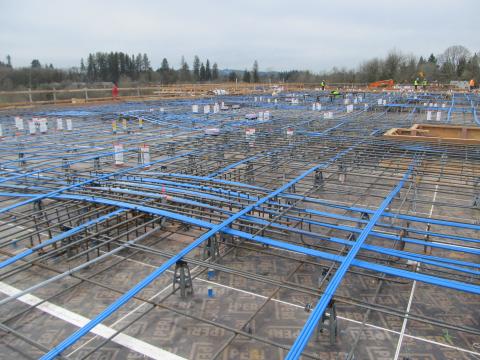
The award-winning design utilized long-span steel truss girders to support the expansive roof structure and provide efficient routing for mechanical, electrical, fire protection, and catwalk systems. Innovative “lost form” concrete construction techniques using Styrofoam block forms reduced labor and construction time while creating the auditorium’s sloped seating areas. The project’s distinctive concrete features, including a 2,563-square-foot curved shield wall supporting three large crosses, contributed to its recognition for excellence in concrete design and construction.
AWARD
Excellence in Concrete Award – Oregon Chapter of the American Concrete Institute & Oregon Concrete and Aggregate Producers Association
Award Details
Related Project
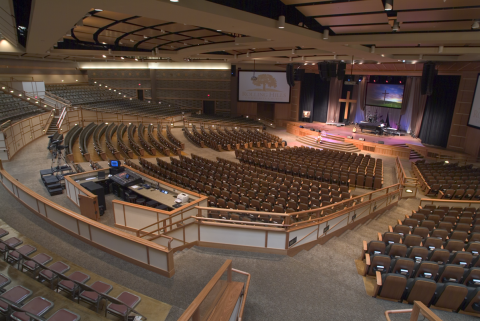
- Project: Rolling Hills Community Church
- Location: Tualatin, OR
- Team: Paul Albertine