Rolling Hills Community Church
Project Details
Project Story
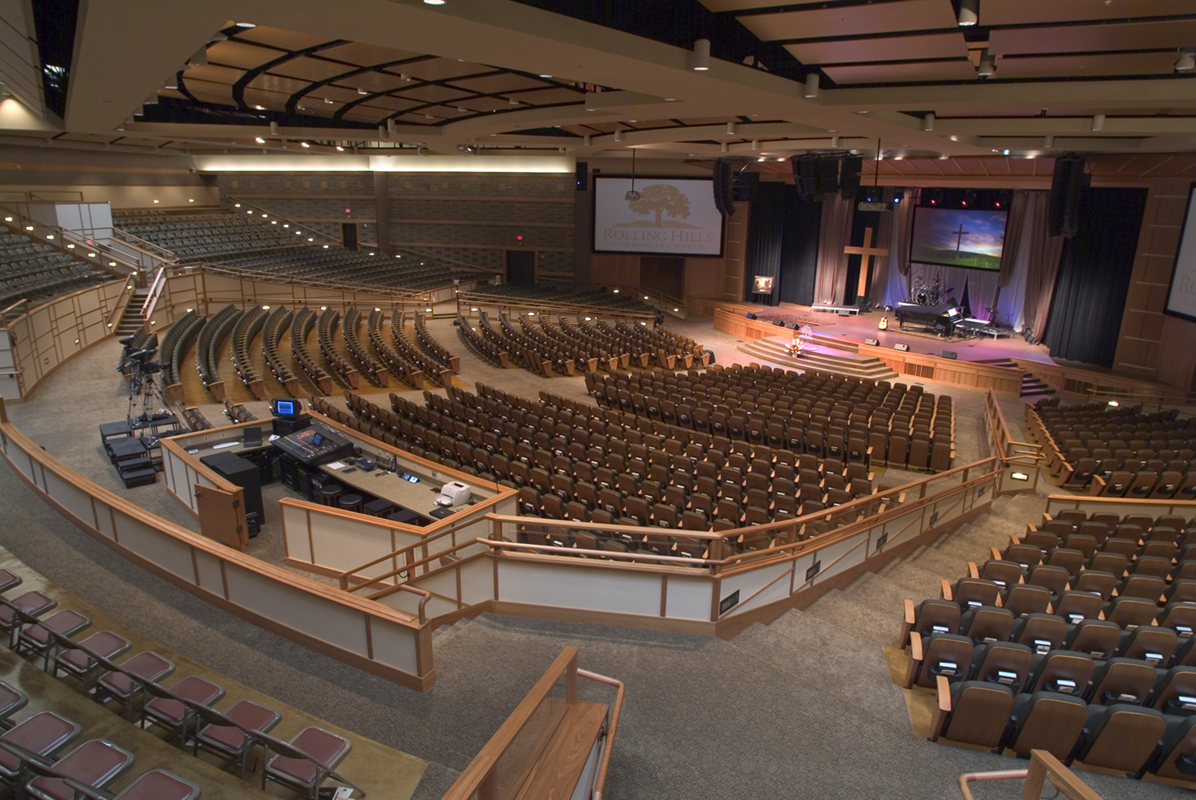
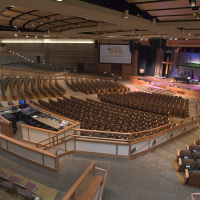
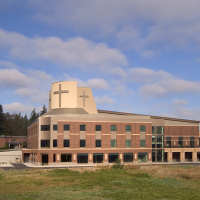
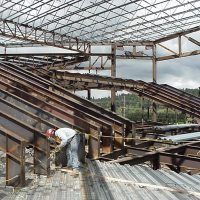
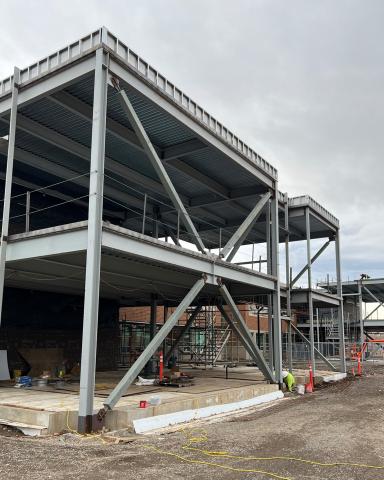
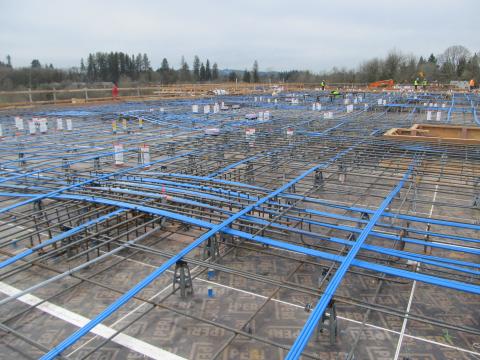
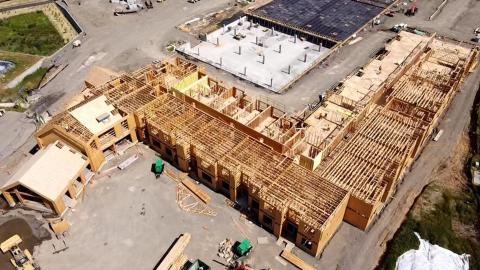
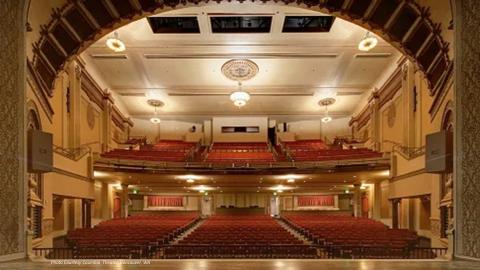
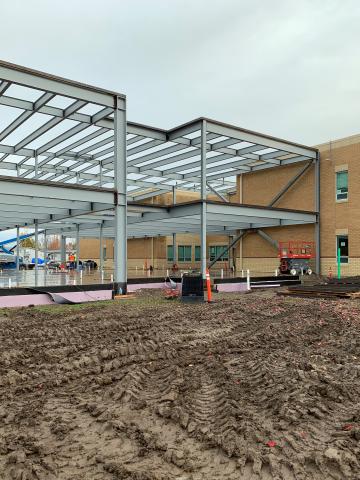
Miller Consulting Engineers applied complex and innovative structural engineering to help design the Rolling Hills Community Church. This multifaceted steel building features a column-free, sloped floor auditorium that has 90 degree fan seating for 2,500 people. WT truss girders (steel truss) were a cost-effective solution for the roof framing and provided pass through routing for duct work, catwalks, fire sprinkler pipes, and electrical conduits. The total weight of the structural steel framing was 1,200 tons. Styrofoam blocks were used to save labor forming costs and construction time in “lost forming” of the sloped seating on the side sections.
- 2,500 Seat Auditorium and foyer addition
- "Lost Forms" for concrete formwork
- Porte cochère
- Retractable thrust stage
- Three large crosses mounted on a 2,563 sf curved shield wall
- Two glass-enclosed stair towers
- Catwalks suspended from the roof framing
Excellence in Concrete Award Winner by the Oregon Chapter of the American Concrete Institute and the Oregon Concrete and Aggregate Producers Association
Gallery


Project Team

Project Metrics
- Location
- Tualatin, OR
- Division
- Buildings






Awards
- Excellence in Concrete American Concrete Institute - Oregon Chapter