

About
PRINCIPAL
Lane is a principal structural engineer of Miller Consulting Engineers, Inc. and has been involved with structural design since 1996. Lane is experienced with a wide variety of materials including wood, masonry, concrete, steel, light-gage steel and aluminum. He has been involved with a variety of projects including design of steel moment frames for industrial buildings, historic building retrofits, seismic roof upgrades for metro-area school structures, structural evaluations and investigations that require existing building analysis and retrofits through recognized standards such as FEMA 178 and ASCE-31.
ADDITIONAL CERTIFIATIONS / ACTIVITIES
Lane has been involved with establishing guidelines for the special inspection requirements used throughout the state of Oregon with SEAO.
He assisted The Masonry Society perform structural engineering trial designs with the goal to help improve building codes and standards.
Lane assisted with trial designs for the Direct Design Handbook for Masonry Structures (TMS 403-10), a masonry design standard that helps designers on a more prescriptive basis.
Credentials
Education
- Bachelor of Science, Civil Engineering, Portland State University
Professional Licenses
- California
- Georgia
- Idaho
- Montana
- Oregon
- Washington
- Washington, DC
- Hawaii
- California
- Georgia
- Idaho
- Oregon
- Vermont
- Washington
Professional Affiliations & Activities
- American Institute of Steel Construction (AISC)
- American Society of Civil Engineers (ASCE)
- Steel Framing Alliance (SFA)
- Structural Engineers Association of Oregon (SEAO)
- The Masonry Society (TMS)
- ATC-20 Procedures for Post Earthquake Safety Evaluation of Buildings, (SEAO)
- Structural Masonry Design Webinar, Columns, Out-of-Plane Walls, Quality Assurance, Rebar Detailing (NW Concrete Masonry Association)
- AISC Seismic Design-Updates and Resources for the 21st Century
- SEAW Refresher Course for Seismic Codes
- AISC Seismic Evaluation and Rehabilitation of Buildings
Featured Projects
 23 Lincoln Townhomes - Multifamily Residential
As the structural engineer of record MCE provided structural design and construction services for these two housing complexes made up of four units, each...
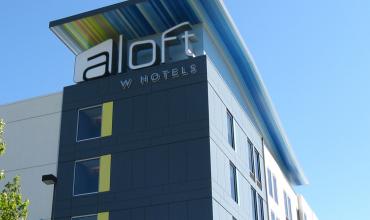 Aloft Hotel
One mile from the Portland International Airport, this modern 136-room, euro-style hotel was cladded with two metal composite wall panel systems: SSMPER and...
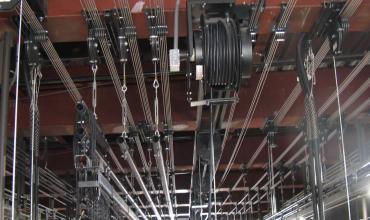 Arts Academy Stage Rigging
The Arts and Communication Magnet Academy received a new theater building with full-scale rigging systems. As a consultant to Stagecraft Industries, MCE...
 Astoria Public Library Renovation, Cladding
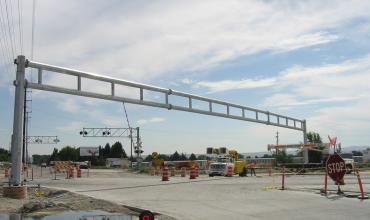 Cantilever Arm Pole Foundation
Foundation design for 70 foot cantilever arm pole sign in Idaho.
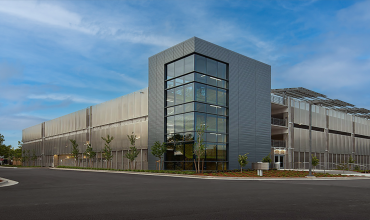 Daimler Trucks North America Parking Structure
Design of foundation system utilizing vibro-replacement stone columns Cast-in-place, post-tensioned concrete framing Provided cost-benefit ratio for the...
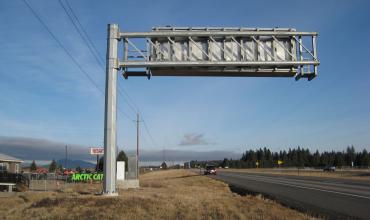 Dynamic Message Sign Foundation
MCE’s scope of work included the design of twelve different concrete foundations utilizing pole base reactions for the Idaho Transportation Department....
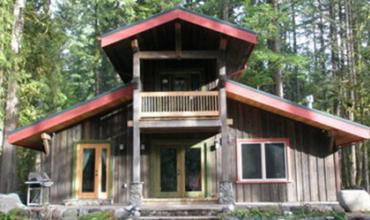 Eagle's Nest Bungalow
The Eagle's Nest Bungalow honors the beauty and tranquility of the Mt. Hood Wilderness. The cabin is nestled alongside the Sandy River and is built with...
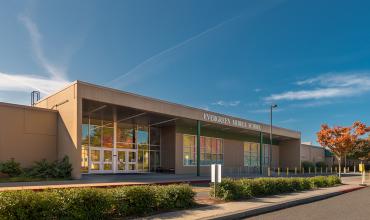 Evergreen Middle School Addition
Miller worked with the Hillsboro School District on improvements to three occupied middle schools, simultaneously. Evergreen, Poynter and Brown which...
 Hawaii Zip Line
This project includes open area recreation parks at North Shore Haiko & Lanai, Hawaii. These include North Shore Zip Line Elements, Zip Line Park North Shore...
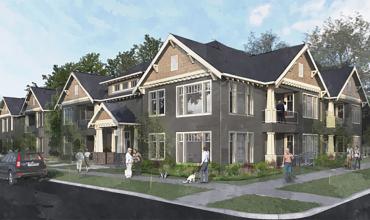 Holladay East Apartments
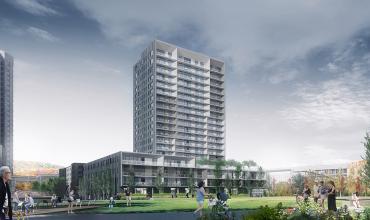 Hoyt Block 20
The 21 story Block 20 building looks out towards the Willamette River, offering commanding views of the working city and beyond. This building contains 143...
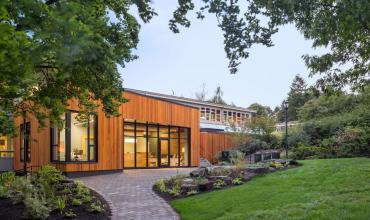 Lewis & Clark Law School Addition
The Lewis & Clark Templeton Center received a new addition in the fall of 2015. Miller Consulting Engineers provided structural engineering services that...
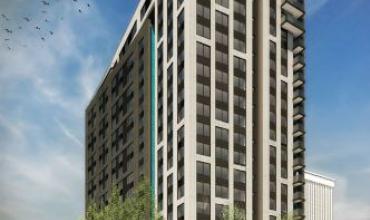 Lloyd Block Building 101 Cladding
This is a 21 story Block 101 tower known as the Aster Tower. The Aster Tower includes 337 rental units-including studios- one, two, and three bedroom...
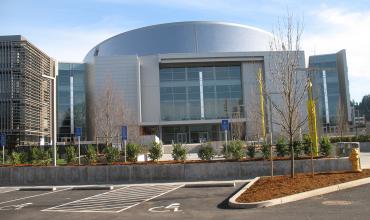 Matthew Knight Arena Cladding
Structural engineering and coordination for three metal panel systems: SSMPER-X Metal Panel Rain Screen System Metal plate wall panel system Metal shingle...
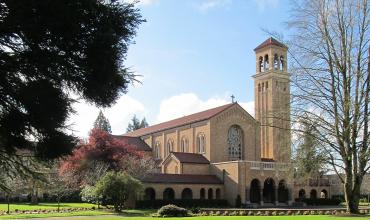 Mount Angel Abbey Assessment
As part of the development of a master plan, MCE performed an ASCE 31 Tier 1 Seismic study. This identified the structural seismic hazards and provided...
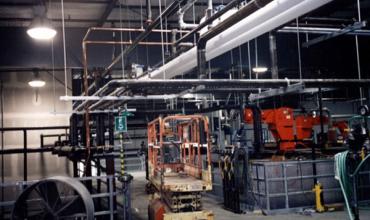 Nalco Chemical
Miller Consulting Engineers, Inc. provided structural calculations, details, project specifications, and coordination for this fast-track design/build...
 OHSU Skourtes Tower
The 480,000 square foot 13 story building broke ground mid-2011. To meet their LEED platinum certification energy needs, MCE designed a special perforated...
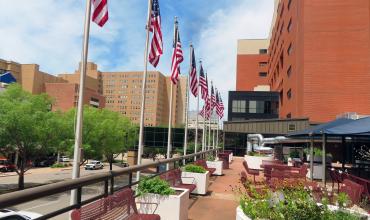 Oklahoma City VA Medical Center Rehabilitation
Miller Consulting Engineers provided structural engineering services for the rehabilitation of exterior building envelope and site components at the Oklahoma...
 Oregon Zoo Gift Shop Fall Protection
Miller Consulting Engineers provided structural engineering services to support the fall protection system at the Oregon Zoo Gift Shop. Our work focused on...
 Outdoor/Indoor Cooler Combos
Miller Consulting Engineers worked with Imperial Brown to provide structural engineering design for the vertical and lateral resisting elements of various...
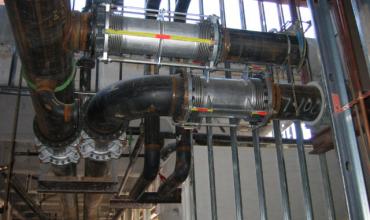 Providence Hospital Pipe Bracing
When Providence Hospital decided to expand, MCE provided steam piping anchor design to resist thermal forces for steam lines in coordination with a seismic...
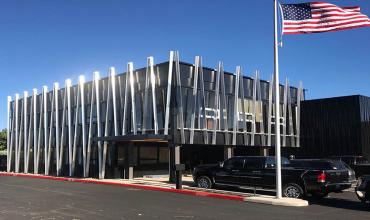 Skyline Sheet Metal Addition
MCE worked on a unique design to incorporate cantilever glulam beams with steel moment resisting frames for Skyline Sheet Metal's office addition. This...
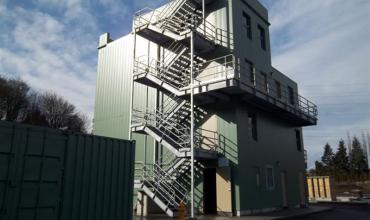 Snohomish Fire & Rescue Training Facility
MCE provided structural design services for four structures within the new training facility for Snohomish Fire & Rescue. All three structures were...
 Solarworld Seismic Bracing
As part of infrastructure improvements for the facility, MCE provided structural design services for the Solarworld facility. MCE provided structural...
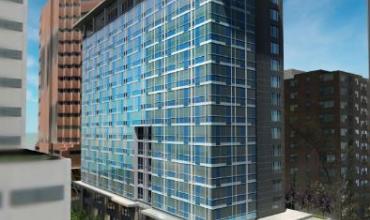 The Porter Hotel
The Porter is a 299 room, 16 story hotel in downtown Portland. The ground floor consists of a lobby, restaurant, and market cafe, while the basement houses...
 Veterans Administration Community Living Center Renovation
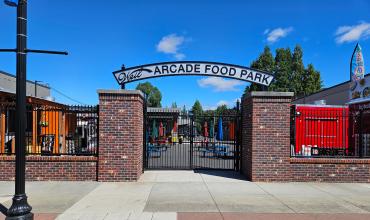 Weil Arcade Food Court Repairs
The Weil Arcade building, a Tigard community cornerstone for over a century, was destroyed by fire in 2022. In response to the community’s desire for a...
Explore Our Team
 Kevin McCormick
Principal
 Ron Vandehey
Principal
 Paul Albertine
Principal
 Eric Watson
Principal
 Andrew Leichty
Principal
 CJ Marquardt
Associate Engineer
 Michelle Juarez
Associate Engineer
 Anthony Boudon
Associate Engineer
 Jordan Toews
Associate Engineer
 Eric Davis
Associate Engineer
 Barry Maslen
Associate Engineer
 Ben Steer
Associate Engineer
 Evan Altorfer
Associate Engineer
 Kylean Gunhus
Associate Engineer
 Brina Fowler
Associate Engineer
 Cyra Steenkolk
Structural Designer
 Jennylin Lopez
Structural Designer
 Steven Domiter
Structural Designer
 Sam Meier
Structural Designer
 Eric Ostapenko
Structural Designer
 Erik Enslow
Structural Designer
 Jaclyn Springer
Structural Designer
 Emma Mason
Structural Designer
 Sherri Mansur
Controller
 Jennifer Adamy
Administrative Staff
 Jane Mayfaire
Business Development
 Brian Hogue
CAD Technician