

About
PRINICPAL
As a Principal of Miller Consulting Engineers, Inc., Andrew has been performing structural design work since 2001. With extensive expertise in a variety of construction materials and building systems, Andrew brings a unique ability to provide creative solutions to complex building projects. His experience working collaboratively with both the design and construction team provides valuable insight into developing structural systems that balance both the architectural design intent and the construction budget. His past projects include commercial, residential, complex foundation systems, industrial building design and renovation, as well as seismic evaluations and upgrades. His knowledge and experience includes a wide array of materials including timber, structural steel, concrete, masonry, and light gauge steel framing.
Credentials
Education
- Bachelor of Science, Civil Engineering, University of Portland
Professional Licenses
- Alabama
- California
- Iowa
- Kansas
- Kentucky
- Michigan
- Minnesota
- New Hampshire
- Oklahoma
- Oregon
- Rhode Island
- South Dakota
- Texas
- Washington
- Wisconsin
- California
- Massachusetts
- Oregon
- Washington
Professional Affiliations & Activities
- American Concrete Institute, Oregon Chapter
- American Institute of Steel Construction
- Post-Tensioning Institute
- American Welding Society
- Structural Engineers Association of Oregon
Featured Projects
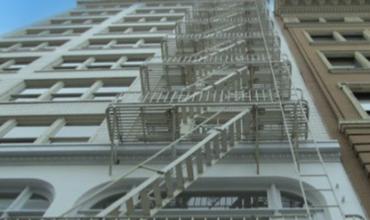 Hamilton Building - Fire Escape Evaluations
FIRE ESCAPE EVALUATION MCE provided evaluation of the fire escape, stamped repair drawings and a stamped load testing report. The repair drawings contained...
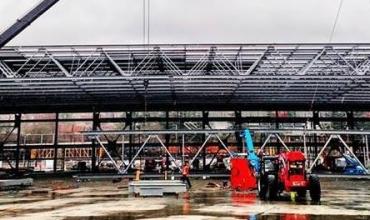 Aircraft Hangar
This new corporate jet hangar featured structural steel trusses with a span of 280 feet. Special consideration was given to truss camber, splice...
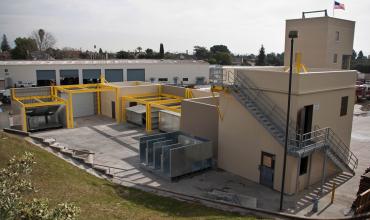 Alhambra Fire Trainer
MCE’s structural design was used for the City of Alhambra's Fire Department Training Facility. This facility includes: Fire command 7 bay street-scape...
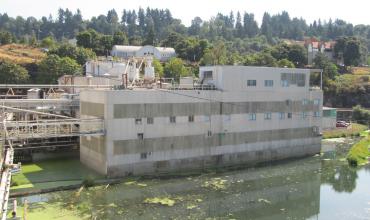 Blue Heron Paper Mill Evaluation
As a subconsultant, MCE provided a structural assessment of eight diverse building groups located at the Blue Heron Paper Mill. Many of the building groups...
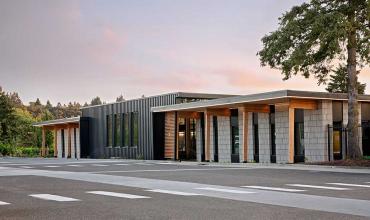 C Tran Operations Facility
This project included a 14,000 sf vehicle maintenance building and a 25,000 sf operations building with office space, collaboration space, employee lounge...
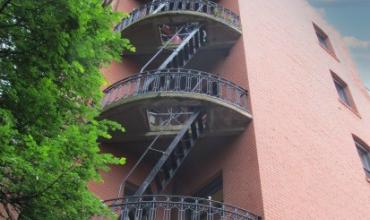 Cambrian, Clay, Tiffany, Palladian - Student Residential Housing
FIRE ESCAPE EVALUATIONS For these four separate buildings, each with one to four levels, MCE provided visual observation of each fire escape, identification...
 Castel di Sabbia
The Castel di Sabbia, or Castle of Sand, is a large residential structure located in the challenging environment of the Oregon Coast. This four story, 10,000...
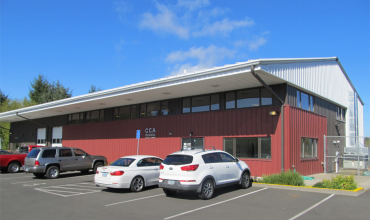 CCA Regional Food Bank
This structure consists of an engineered metal building system with wood framed interior mezzanines. Due to the poor soil conditions at the site, MCE worked...
 Central City Concern | Blackburn Center Multiuse Facility
The new campus of the Blackburn Center located off Burnside was designed to contribute to the healing mission of Central City Concern (CCC). It includes low...
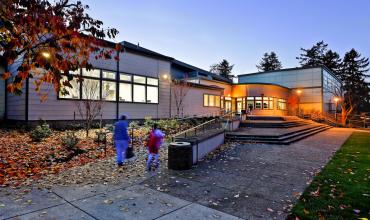 Charles Jordan Community Center: Renovation & Addition
MCE provided structural design services for the phased renovation of the existing 32,000 square foot University Park Community Center (rededicated as the...
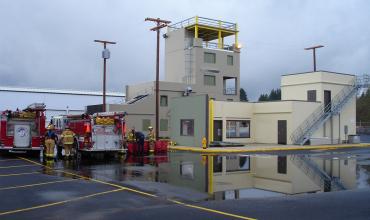 Columbia River Fire Training
This project consisted of several different structures within the regional training facilty. MCE provided structural engineering services including...
 Courthouse Square Remediation
The original Marion County Courthouse Square building was constructed in 2000, and consists of five stories of above grade and one below grade parking level....
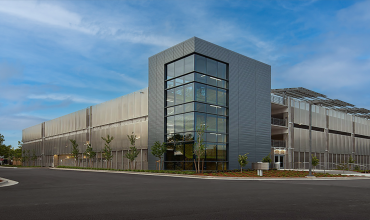 Daimler Trucks North America Parking Structure
Design of foundation system utilizing vibro-replacement stone columns Cast-in-place, post-tensioned concrete framing Provided cost-benefit ratio for the...
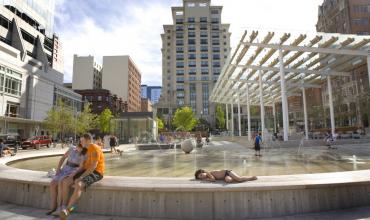 Director Park
Miller Consulting Engineers was retained by Portland Parks and Recreation to assess the current condition of the wood canopy supporting beams at Director...
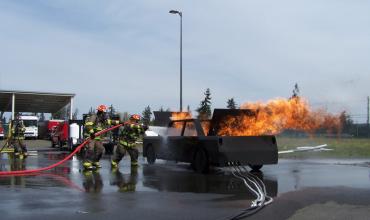 DPSST Fire Training Tower
MCE provided structural engineering services including calculations, drawings, and construction services for a five level 8,100 sf steel-framed structure...
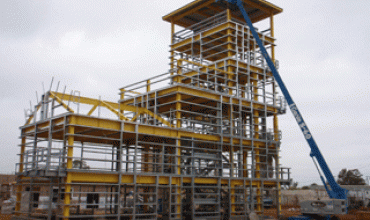 Escondido Fire Training Tower
MCE provided structural engineering services including calculations, drawings, and construction services for a six level, 7,200 square foot steel-framed fire...
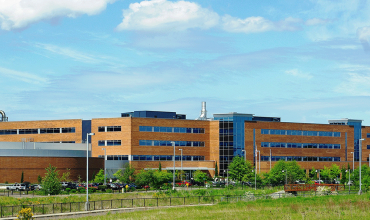 Facility Pipe Bracing - High Tech Manufacturing
MCE provided structural design services for a commercial campus as part of infrastructure improvements for the facility. Structural engineering services,...
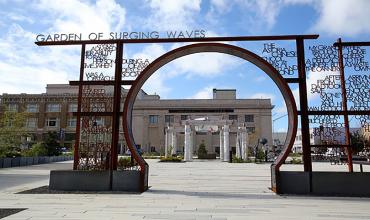 Garden of Surging Waves
This award-winning park at Astoria Heritage Square included several unique components that required careful collaboration and attention to detail to ensure...
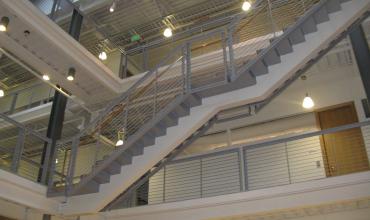 Handrail Connections for Port of Portland
Designed at every location to ensure the safety of the general public and the Port staff, MCE prepared structural calculations and details of the handrails...
 Hillsboro School District Transportation Facility
This new space provides maintenance, office, and future career technical education classrooms for Hillsboro School District. The clear span maintenance bays...
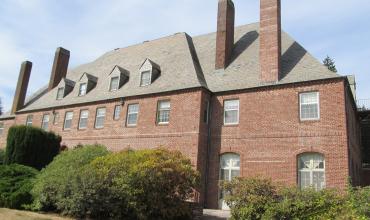 Historic Corbett House Renovation
MCE provided structural engineering services for the renovation of an architecturally significant and historic structure on the campus of Lewis and Clark...
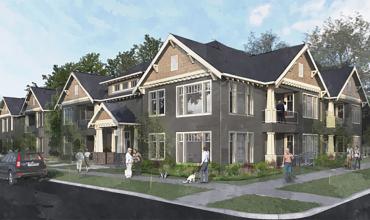 Holladay East Apartments
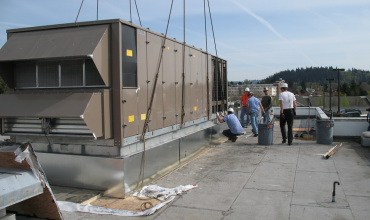 HVAC Unit Replacement
MCE provided the design to support an HVAC unit on the existing building, and worked with the contractor to design an economical solution to support the unit...
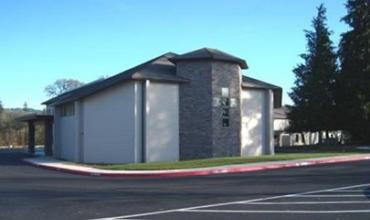 Joyful Servant Lutheran Church
The Joyful Servant Lutheran Church in Newberg, Oregon, represents a growing and vibrant community. This church addition encompassed an approximately 16,500...
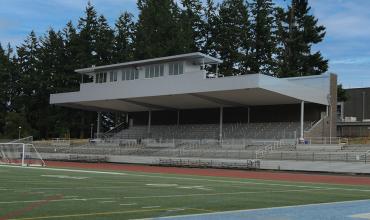 Lakeridge High School Grandstand
MCE provided structural design review and planning for a new grandstand for Lakeridge High School. The project required several scope alternatives for...
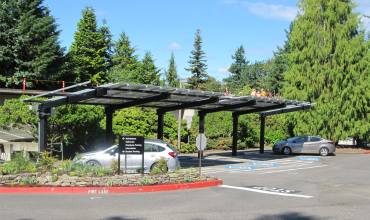 Lewis & Clark College PV Array
MCE helped Lewis & Clark College with their renewable energy effort by providing structural engineering design for the foundation and framing for a ground...
 Lewis & Clark Fowler Campus Center Addition
MASS TIMBER This addition to Lewis & Clark’s Templeton Campus Center includes meeting rooms, a technology lounge, student organization spaces, and a covered...
 Lewis & Clark Law School
MCE provided structural engineering services for the renovation of the John Gantenbien building that was originally built in 1970. Design included concrete...
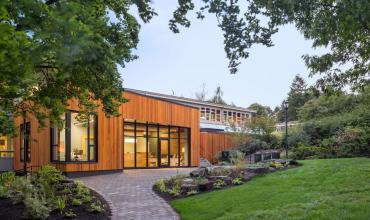 Lewis & Clark Law School Addition
The Lewis & Clark Templeton Center received a new addition in the fall of 2015. Miller Consulting Engineers provided structural engineering services that...
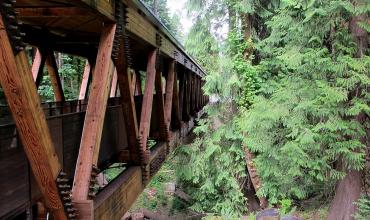 Lewis & Clark Pedestrian Bridge
Miller Consulting Engineers (MCE), was the structural engineer for the new Lewis & Clark College Pedestrian Bridge built to replace an existing bridge that...
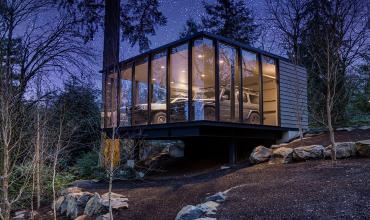 Maple Street Residential ADU and Parking
The existing garage was not suitable for today's modern machines with limited weight capacity and not enough room to house two vehicles. Instead of...
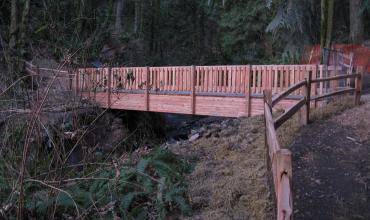 Marshall Park Pedestrian Bridge
As part of MCE’s flexible services contract with the city of Portland, Bureau of Parks and Recreation, MCE provided stamped structural calculations and...
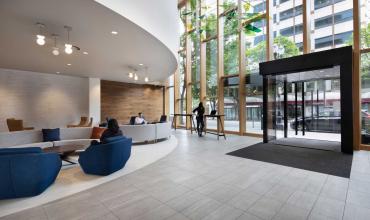 Moda Tower Lobby Remodel
This project included the remodel of the lobby at the Moda Tower. MCE provided structural engineering design and construction services for this project....
 Mosier Center
The City of Mosier, Oregon, and the Mosier Fire District worked together to create Mosier Community Center, a joint-use emergency response and community...
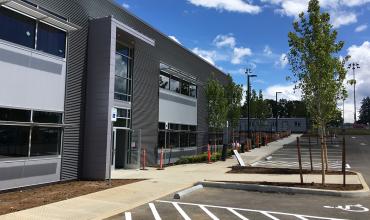 New Oregon City School District Maintenance Facility
MCE provided a design for the primary structural system of the facility. The building incorporated a variety of materials including concrete tilt-up, masonry...
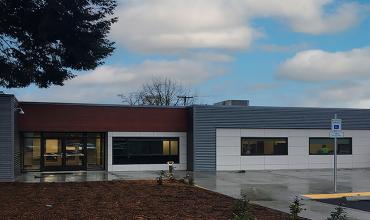 Northwest Public Utility Provider Eugene Resource Center
MCE collaborated with LRS Architects on the structural design for a northwest public utility provider's Eugene resource center. This project consisted of a...
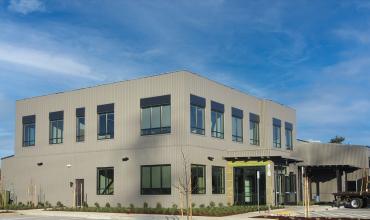 Northwest Public Utility Provider Vancouver Resource Center
MCE provided the structural design for this public utility provider’s Vancouver resource center. Work included performing a seismic retrofit to risk category...
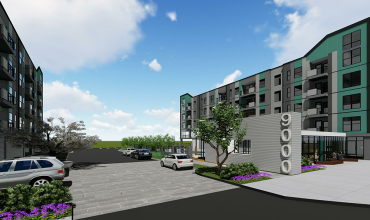 Oak Street Lofts
MCE provided structural engineering services for this new 187 unit apartment complex in two 5-over-1 podium structures. The wood-framed levels sit on a post...
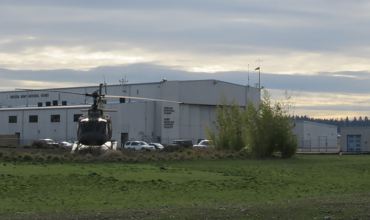 OMD Seismic Assessments
Seismic Evaluations using Basic and Enhanced Performance Objectives of the ASCE 41 Other standards used for evaluations included: International Building Code...
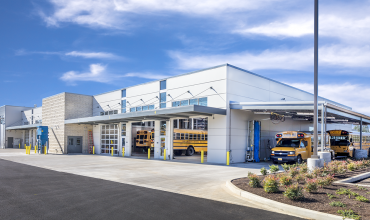 Oregon City School District Transportation Facility
MCE provided structural design for a new 30,000 square foot concrete tilt-up and structural steel bus maintenance facility. The facility includes a multiple...
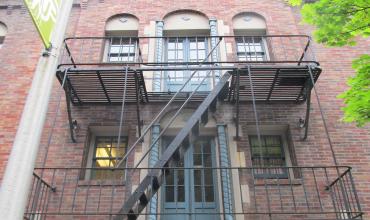 Portland State University
MCE evaluated the fire escapes on six different buildings at the Portland State University campus.
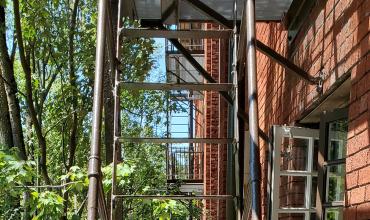 Royal Arms Condominiums
FIRE ESCAPE EVALUATIONS Built in 1915, the Royal Arms Condominiums is a five-story brick masonry, multi-unit building consisting of 65 units. This is a...
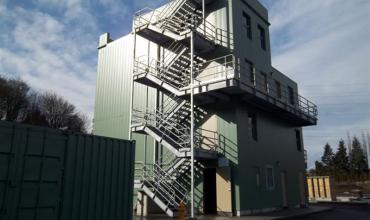 Snohomish Fire & Rescue Training Facility
MCE provided structural design services for four structures within the new training facility for Snohomish Fire & Rescue. All three structures were...
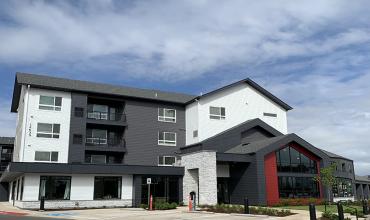 South Cooper Mountain Heights
This development consisted of 280 apartment units across four separate buildings. Each building is four levels and there is a two level parking structure on...
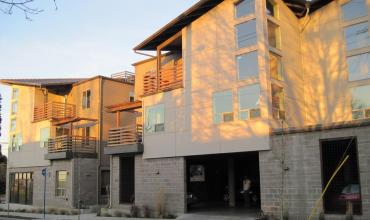 Stark Street Mixed-Use Building
This mixed-use building features loft-style living in the Mt. Tabor neighborhood of Portland. Stone veneers and exposed wood decks give it a northwest feel....
 Stephens Middle School Improvements
MCE provided structural engineering services for the seismic evaluation and upgrade of the existing school which included schematic design, design...
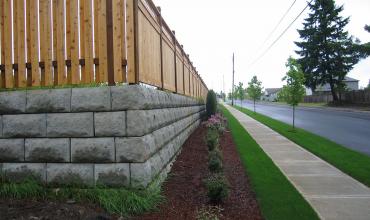 Subdivision Retaining Wall
The Hillshire Subdivision project entailed designing retaining walls for a 51 lot subdivision. There were a total of six retaining walls on the project: four...
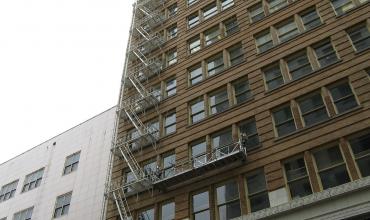 The Caplan Building
This seven story unreinforced masonry building underwent a complete seismic upgrade. MCE's role in the project was the design and detailing of temporary...
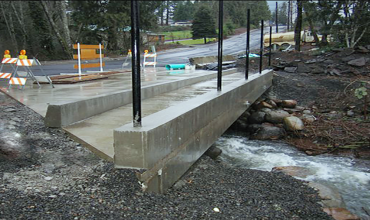 Timberline Estates Bridge
MCE provided construction documents and construction administration services for the 40-foot clear span by 24-foot wide vehicular bridge. The bridge was...
 Trillium Lake Trail Pedestrian Boardwalk
MCE provided structural design for the replacement of seven segments of the 1.9 mile pedestrian boardwalk bridge through the Mt. Hood National Forest at...
 Tualatin Veterans Plaza
Miller Consulting Engineers provided structural engineering services in support of the renovation and enhancement of the east side of Tualatin Commons as...
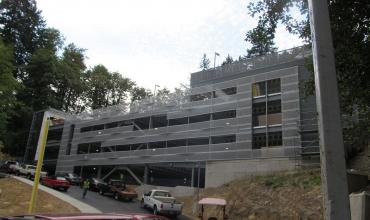 VA Medical Center
Top-down construction techniques Elevator in parking garage to upper floor Unique foundation and earth retention system Cellular steel beams and buckling...
Explore Our Team
 Kevin McCormick
Principal
 Ron Vandehey
Principal
 Paul Albertine
Principal
 Lane Jobe
Principal
 Eric Watson
Principal
 CJ Marquardt
Associate Engineer
 Michelle Juarez
Associate Engineer
 Anthony Boudon
Associate Engineer
 Jordan Toews
Associate Engineer
 Eric Davis
Associate Engineer
 Barry Maslen
Associate Engineer
 Ben Steer
Associate Engineer
 Evan Altorfer
Associate Engineer
 Kylean Gunhus
Associate Engineer
 Brina Fowler
Associate Engineer
 Cyra Steenkolk
Structural Designer
 Jennylin Lopez
Structural Designer
 Steven Domiter
Structural Designer
 Sam Meier
Structural Designer
 Eric Ostapenko
Structural Designer
 Erik Enslow
Structural Designer
 Jaclyn Springer
Structural Designer
 Emma Mason
Structural Designer
 Sherri Mansur
Controller
 Jennifer Adamy
Administrative Staff
 Jane Mayfaire
Business Development
 Brian Hogue
CAD Technician