

About
MANAGING PRINCIPAL
Kevin's enthusiasm and sincere concern for the client's success guides each project he designs and manages as the managing principal of Miller Consulting Engineers.
With MCE since 1989, his engineering practice has developed into a deep understanding of structural design and construction services. Retrofitting structures while fully operational without interruption to the tenant is one of Kevin’s specialties illustrated by the Oregon State Capitol, Phase I, Seismic Upgrade in 1995, earning SEAO’s Excellence in Engineering award. Design elements included the design of a base isolated mural frame, which allowed the delicate murals of the Oregon State Capitol building rotunda to “float” in the event of a moderate-size earthquake.
Kevin's other specialized experience includes expert witness services, and investigative and consulting for design and construction defects, hidden decay, and property damage. Residential and commercial fire damage repairs, collapse venue sites, warehouses, bridges and large office buildings also fall under his portfolio of structural engineering expertise, permit guidance and construction administration expertise.
Credentials
Education
- Bachelor of Science, Civil Engineering, Portland State University
Professional Licenses
- Oregon
- Washington
- Colorado
- Illinois
- Nevada
- Oregon
- Utah
Professional Affiliations & Activities
- Structural Engineers Association of Oregon, President
- Past Chair of SEAO Scholarship Fund Tradeshow
- Oregon Chapter of American Concrete Institute
- Chairman of NW Conference for Structural Engineers' Association
- State Capitol Building Master Planning Committee (2008)
- SEAO Oregon Snow Load Committee
Featured Projects
 Airport Road Bridge
This 42’ long x 64' wide vehicular bridge for the City of Hillsboro demonstrates a wide variety of project challenges that are common in bridge projects and...
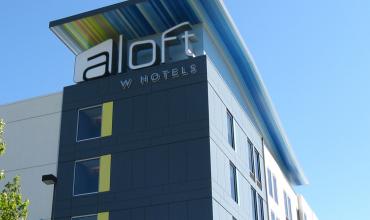 Aloft Hotel
One mile from the Portland International Airport, this modern 136-room, euro-style hotel was cladded with two metal composite wall panel systems: SSMPER and...
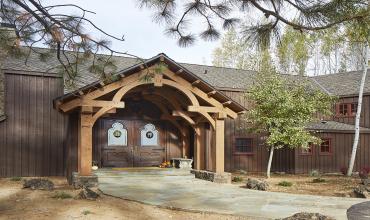 Black Butte Ranch Residential Remodel
MCE provided structural drawings and calculations for a residential remodel located in Central Oregon. Photos by Sally Painter Photography
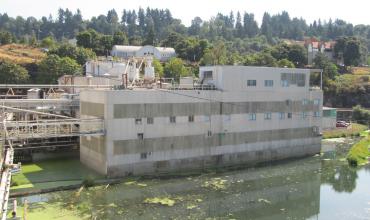 Blue Heron Paper Mill Evaluation
As a subconsultant, MCE provided a structural assessment of eight diverse building groups located at the Blue Heron Paper Mill. Many of the building groups...
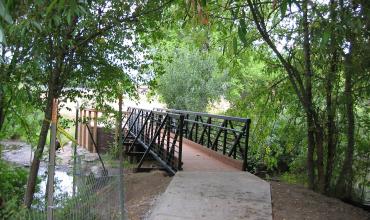 Butternut Creek Footbridge
The existing logs that formed this footbridge were determined to be structurally inadequate and within a year the footbridge would be closed. MCE designed a...
 Castel di Sabbia
The Castel di Sabbia, or Castle of Sand, is a large residential structure located in the challenging environment of the Oregon Coast. This four story, 10,000...
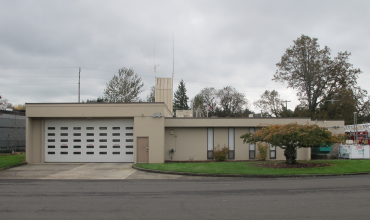 Clackamas Fire District #1 Evaluations
Miller Consulting Engineers performed ASCE 41 evaluations for three stations for Clackamas Fire District #1, one of the largest fire protection districts in...
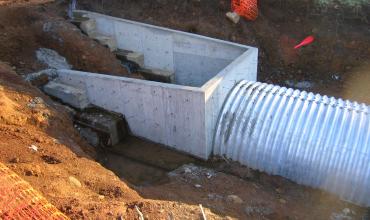 Culvert Headwalls & Intake Structure
MCE provided structural calculations and construction drawings for the concrete headwalls at the culverts crossing within the Timberline Estates subdivision...
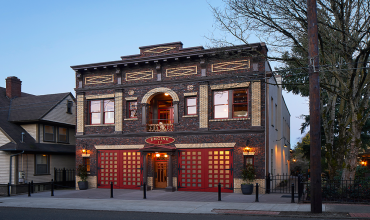 Firehouse 17 Restoration
Constructed in 1912, Firehouse 17 was originally designed by Lee Holden and was the recipient of the 2019 DeMuro Award for excellence in Preservation, Reuse...
 Hawaii Zip Line
This project includes open area recreation parks at North Shore Haiko & Lanai, Hawaii. These include North Shore Zip Line Elements, Zip Line Park North Shore...
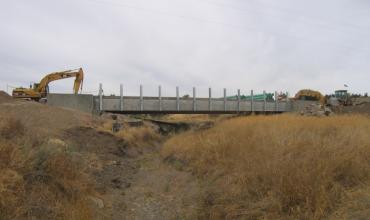 J Street Bridge
MCE provided a lateral analysis and design in accordance with AASHTO requirements for the single-span bridge for the abutment and wing walls. The bridge was...
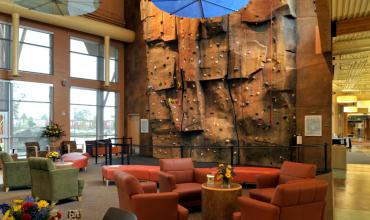 Kroc Community Center
LEED Silver-certified First Place for Private Buildings $15.1 million-$50 million, DJC Top Projects Oregon Parks & Recreation Association Maintenance and...
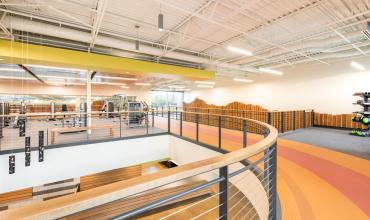 Larkspur Community Center
MCE performed structural design and construction administration for the remodel and expansion of the existing Larkspur Senior Center in Central Oregon. The...
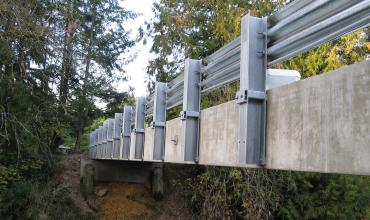 Milk Creek Bridge
MCE provided structural drawings and calculations for the new 83 foot concrete and steel bridge over Milk Creek. First, MCE inspected the existing bridge....
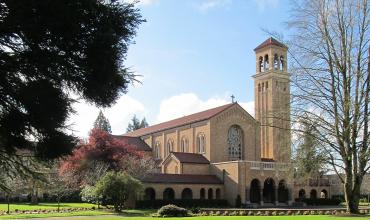 Mount Angel Abbey Assessment
As part of the development of a master plan, MCE performed an ASCE 31 Tier 1 Seismic study. This identified the structural seismic hazards and provided...
 Netarts-Oceanside Fire Station
MCE provided full design services for this project. The original building was a combination of three separate buildings that were constructed at various...
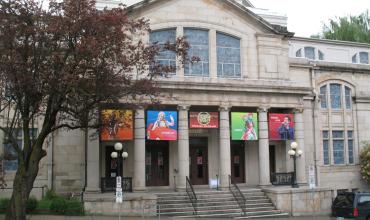 NW Children's Theater & School
MCE evaluated this historical building in accordance with Tier 1 and Tier 2 screening procedures of the ASCE 31. The first phase of the work included...
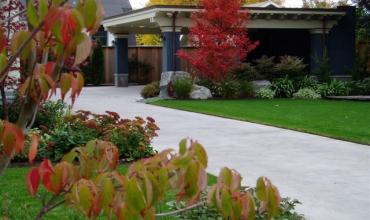 NW Overton Residence
This residence was originally constructed in 1911. MCE helped our client transform the building with a remodel of the residence, an addition of a carport,...
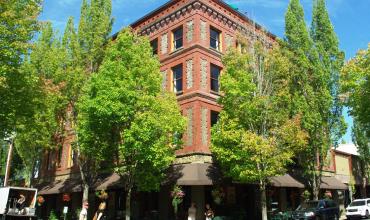 Old Oregon Hotel Renovation
MCE provided structural engineering design and construction services for the renovation and restoration of the Old Oregon Hotel. McMenamins wanted to create...
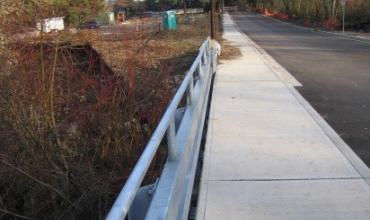 Oregon Episcopal School Bridge
Miller provided structural analysis and design for a 40-foot-long by 28-foot-wide, single-span, two-lane bridge designed to accommodate both vehicular and...
 Oregon State Capitol Rotunda Upgrade
Seismic design and repair of historic URM structure Computer-generated model to illustrate seismic stress points within the rotunda and dome areas Base...
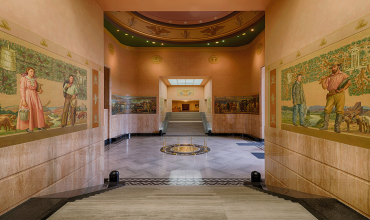 Oregon State Capitol Rotunda Upgrade
Seismic design and repair of historic URM structure Computer-generated model to illustrate seismic stress points within the rotunda and dome areas Base...
 Pabst Unicorn Statue
ART INSTALLATION Miller Consulting Engineers performed the design of a temporary statue and support platform for the Pabst unicorn for the Waterfront...
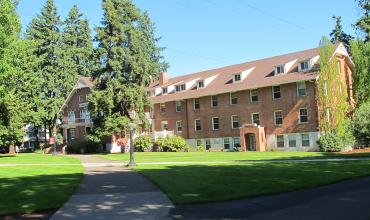 Pacific University McCormick Hall
MCE prepared an investigative report on existing conditions and repair procedures for the restoration of a dormitory constructed in the early 1900s. This...
 Parks and Recreation Maintenance Facility Remodel
As the Structural Engineer of Record, MCE upgraded this abandoned warehouse into a working office and shop for Hillsboro Parks and Recreation. An economical...
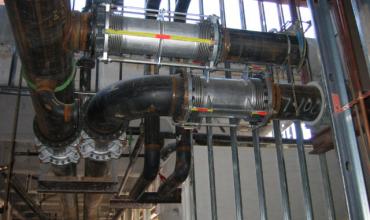 Providence Hospital Pipe Bracing
When Providence Hospital decided to expand, MCE provided steam piping anchor design to resist thermal forces for steam lines in coordination with a seismic...
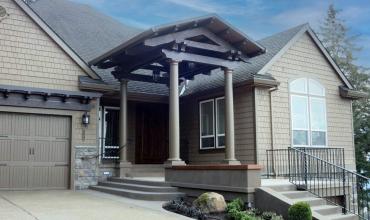 Quail Ridge Remodel
Miller Consulting Engineers (MCE) worked with local architectural firm Roman Design to provide structural engineering for the concrete walkway and patio...
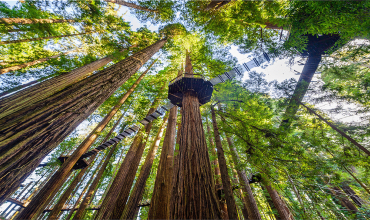 Redwood Sky Walk
MCE provided the structural design services for the Redwood Sky Walk located at Sequoia Park Zoo in Eureka, California. The self-guided sky walk links 360...
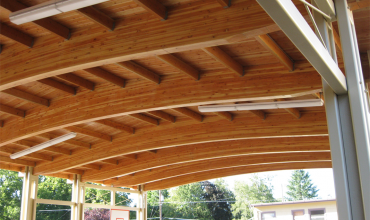 Reedville Covered Play Structure
This covered play structure is made of timber, steel, and concrete. The design also includes a freestanding wall-ball wall made of concrete masonry units....
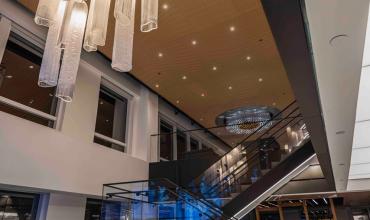 Rockefeller Center Chandelier & Stair
MCE provided calculations, design and details for support of various glass elements, custom stairs, custom wood ceiling supports, glass guardrails, green...
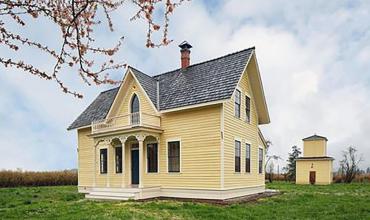 Silas Beeks House Restoration
MCE was proud to be a part of the DeMuro Award Winning Silas Beeks House Restoration located in Forest Grove, Oregon. This unique 1848 Pioneer-Era farmhouse...
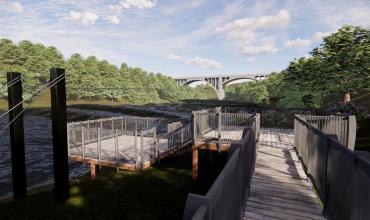 Spokane Skyline Zipline
Adventure structures occupy a unique space in structural engineering. They are not quite buildings and not quite infrastructure, but they demand the same...

Explore Our Team
 Ron Vandehey
Principal
 Paul Albertine
Principal
 Lane Jobe
Principal
 Eric Watson
Principal
 Andrew Leichty
Principal
 CJ Marquardt
Associate Engineer
 Michelle Juarez
Associate Engineer
 Anthony Boudon
Associate Engineer
 Jordan Toews
Associate Engineer
 Eric Davis
Associate Engineer
 Barry Maslen
Associate Engineer
 Ben Steer
Associate Engineer
 Evan Altorfer
Associate Engineer
 Kylean Gunhus
Associate Engineer
 Brina Fowler
Associate Engineer
 Cyra Steenkolk
Structural Designer
 Jennylin Lopez
Structural Designer
 Steven Domiter
Structural Designer
 Sam Meier
Structural Designer
 Eric Ostapenko
Structural Designer
 Erik Enslow
Structural Designer
 Jaclyn Springer
Structural Designer
 Emma Mason
Structural Designer
 Sherri Mansur
Controller
 Jennifer Adamy
Administrative Staff
 Jane Mayfaire
Business Development
 Brian Hogue
CAD Technician