23 Lincoln Townhomes - Multifamily Residential

Project Details
Project Story
The Challenge
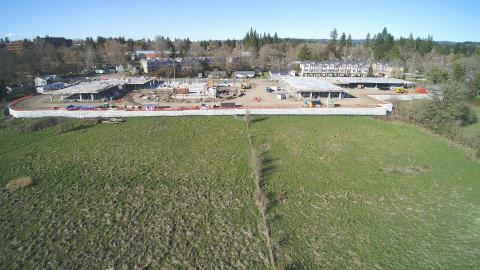
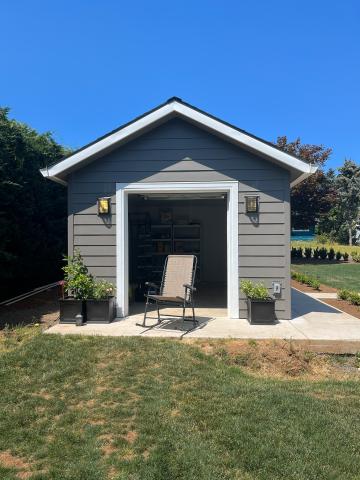
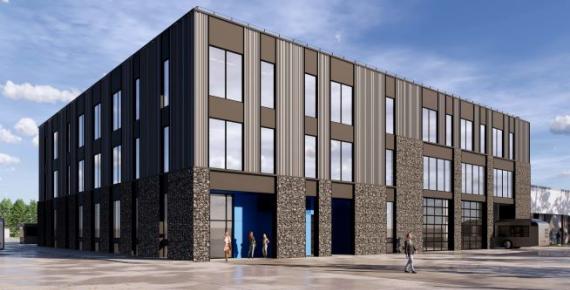
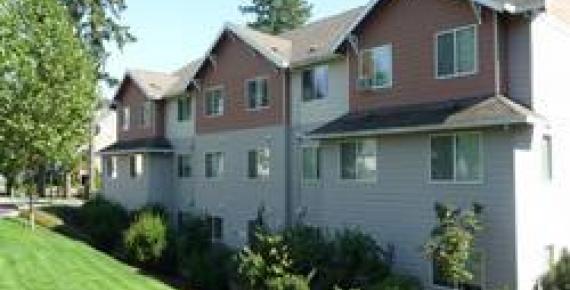
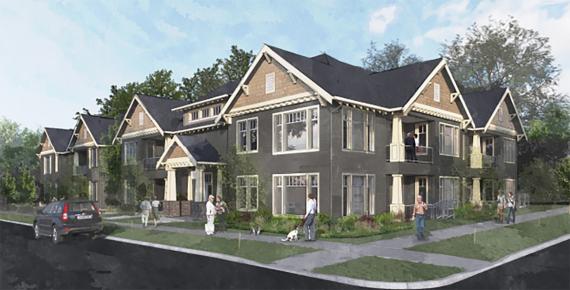
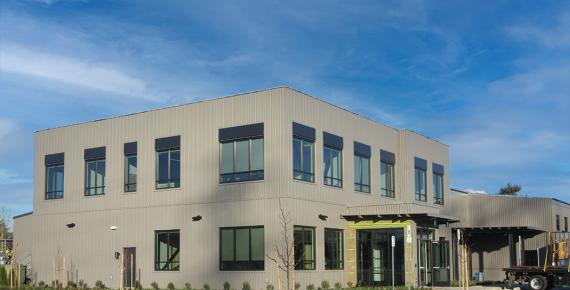
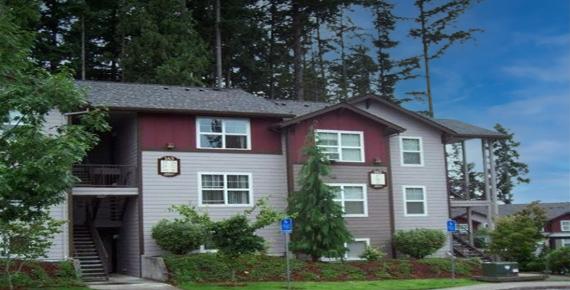
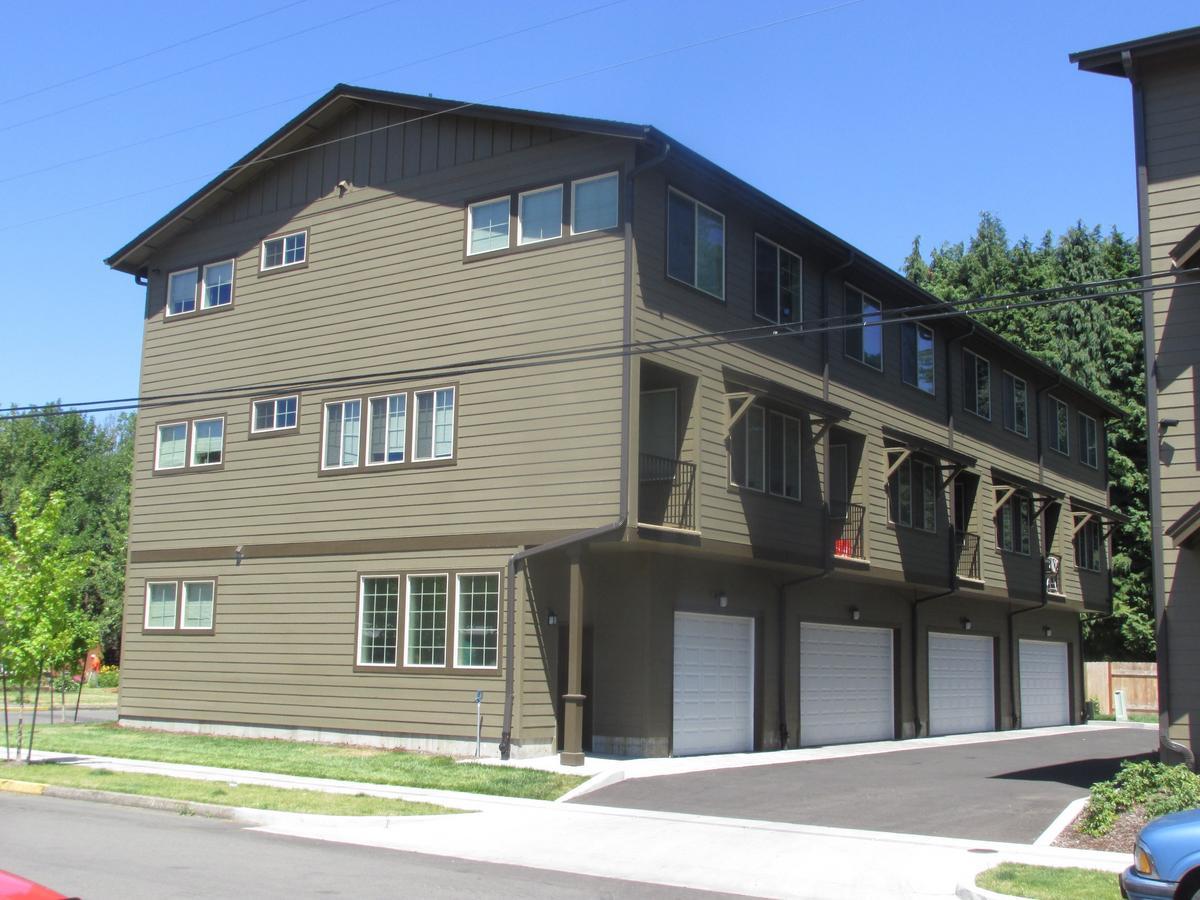
The owner planned to develop two townhome-style housing complexes near Oregon State University to provide off-campus housing for students. The project included four three-story residential units, totaling 18,750 square feet of living space, along with a bike shelter and masonry trash enclosure. With limited site conditions and an aggressive project schedule, the owner needed a structural engineer who could deliver a complete design quickly without adding unnecessary cost or delay.
Our Response
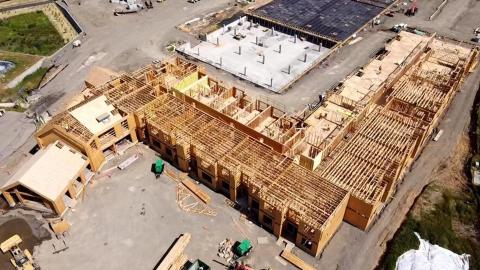
As structural engineer of record, MCE provided comprehensive structural design and construction services for the project. To address site constraints, we engineered each townhome as an independent structure. We completed the structural drawings and calculations for all four units in just 12 days, helping keep the project on schedule. During construction, we coordinated closely with the owner, designer and contractor to address structural questions and ensure the work aligned with the plans and specifications.
The Outcome
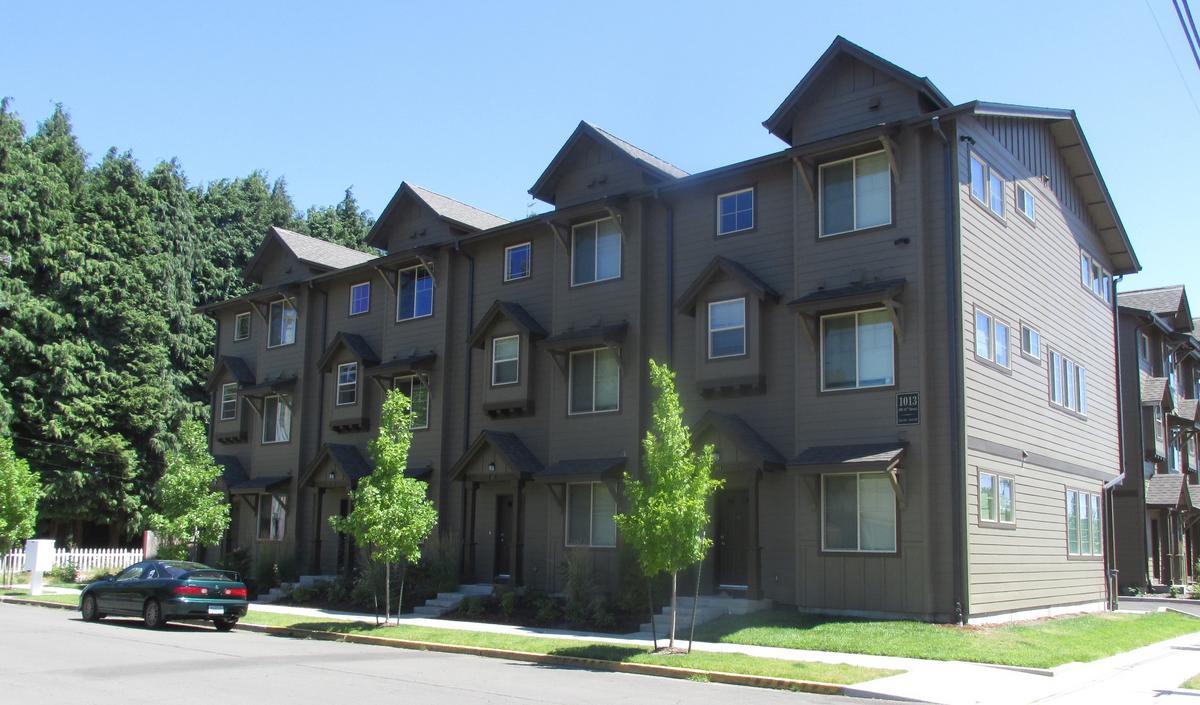
MCE's expedited structural engineering services helped the owner reduce project costs and maintain an aggressive schedule. The completed development provides 18,750 square feet of student housing in four three-story, wood-framed townhomes, with supporting bike storage and waste facilities. Careful structural planning and close construction coordination helped move the project efficiently from design through construction.
Gallery


Project Team


Project Metrics
- Location
- Corvallis, OR
- Building
- 18,750 sq ft · 3 floors
- Division
- Buildings