Evergreen Middle School Addition
Project Details
Project Story
The Challenge
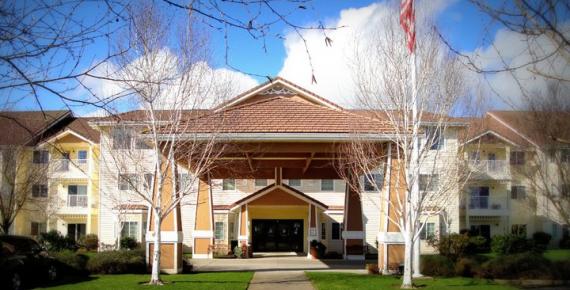
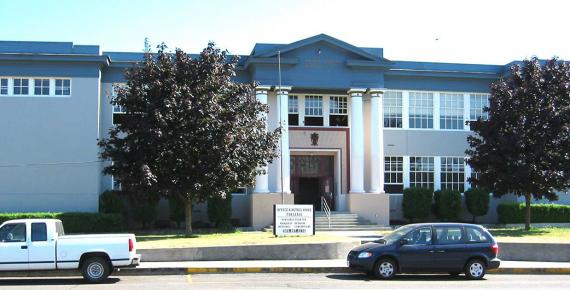
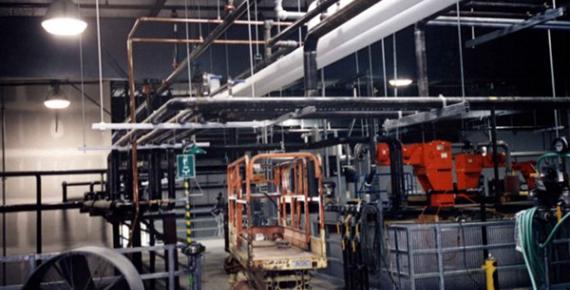
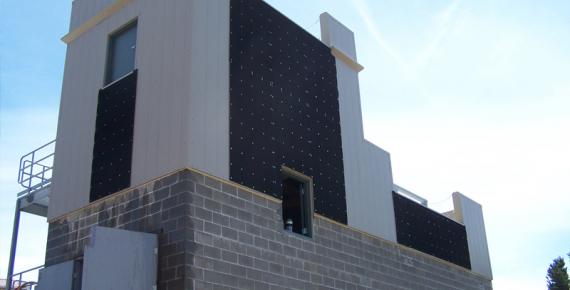
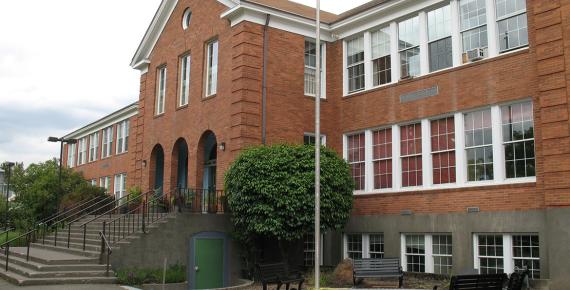
Hillsboro School District needed seismic, mechanical, roofing, safety and security upgrades at three middle schools, Evergreen, Poynter and Brown, touching every square foot of each while the schools stayed in use. Evergreen also needed room for 200 more students
Our Response
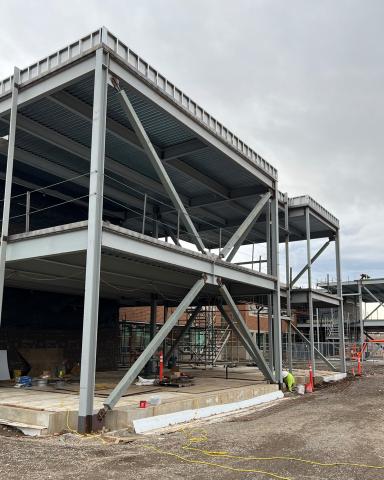
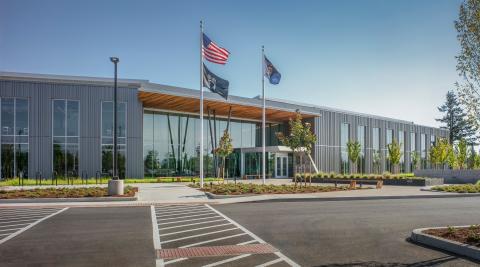
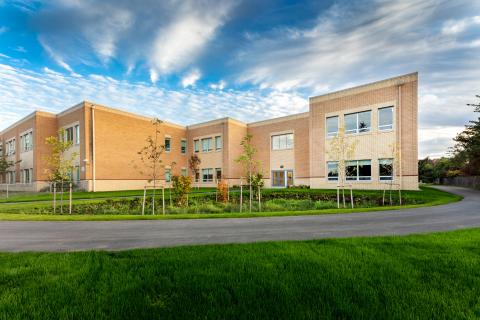
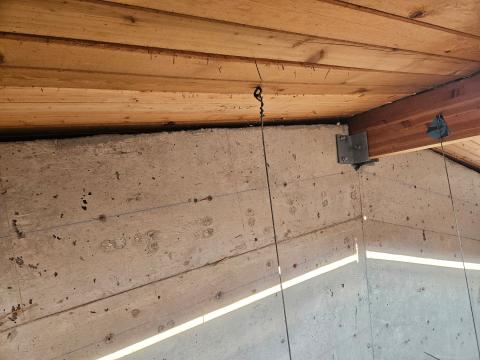
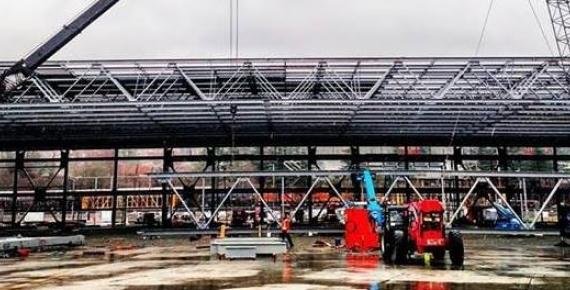
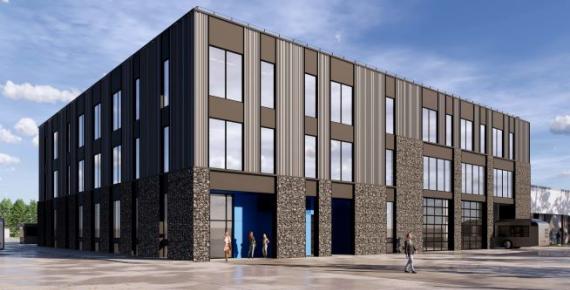
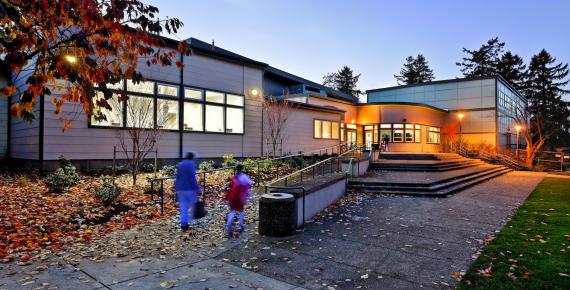
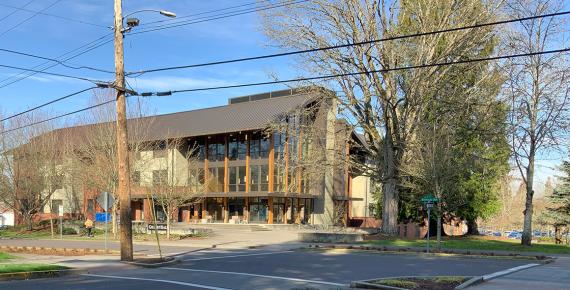
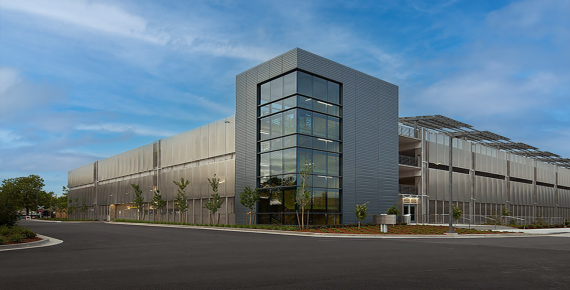
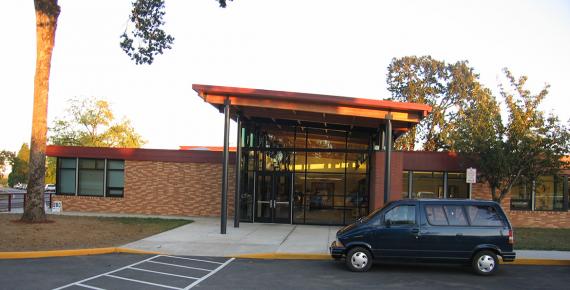
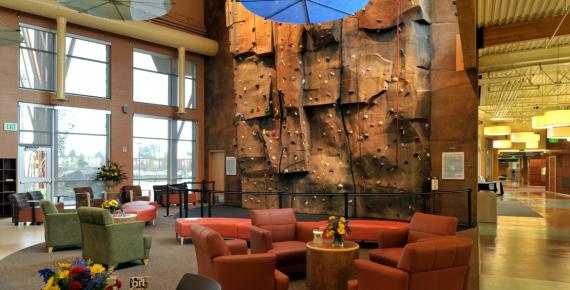
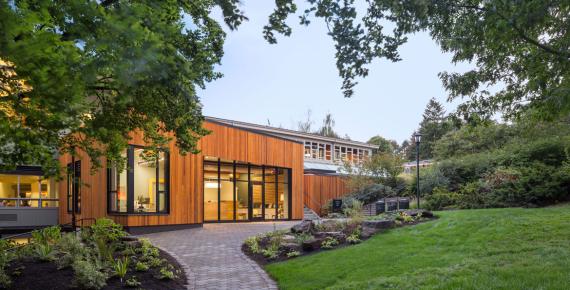
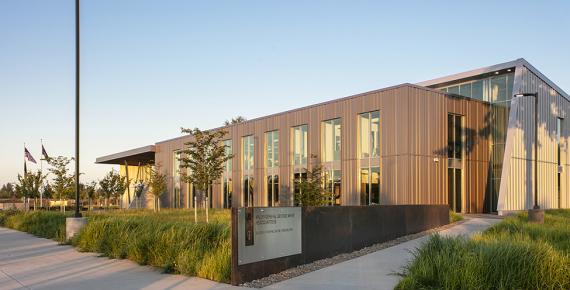
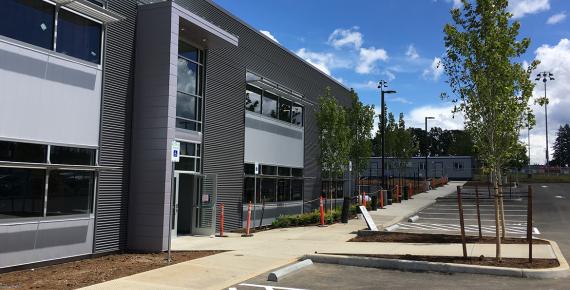
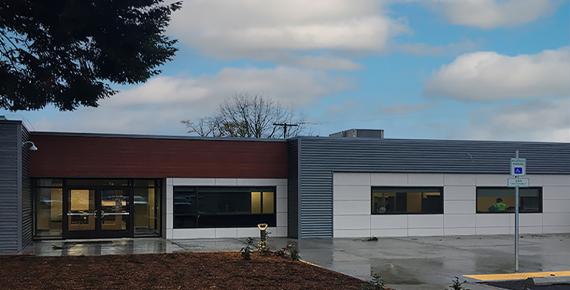
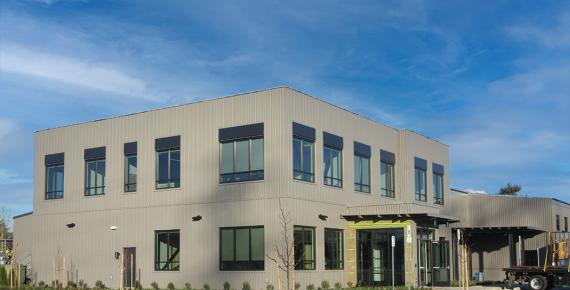
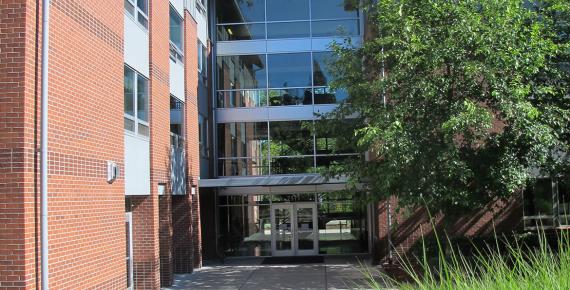
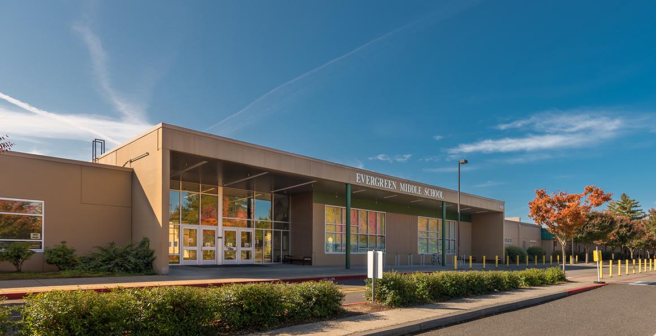
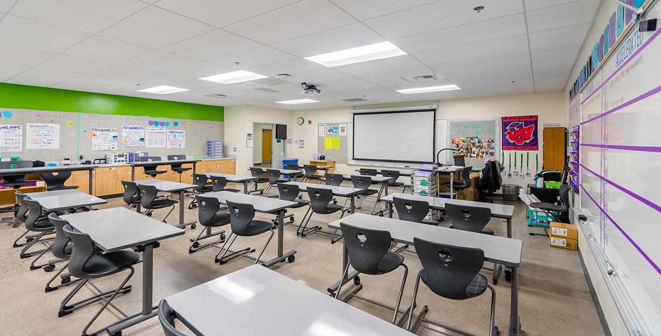
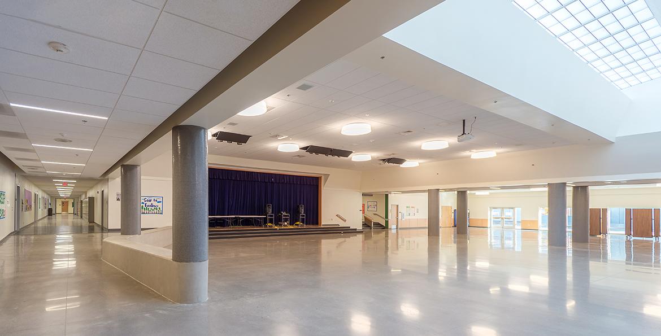
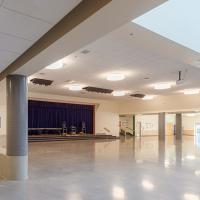
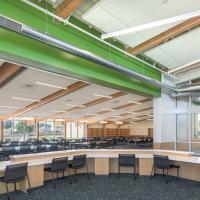
We worked with the district across all three schools at once, phasing the work over several summers. At Evergreen we engineered a significant addition and renovation that expanded the Media Center and the Commons.

The Outcome
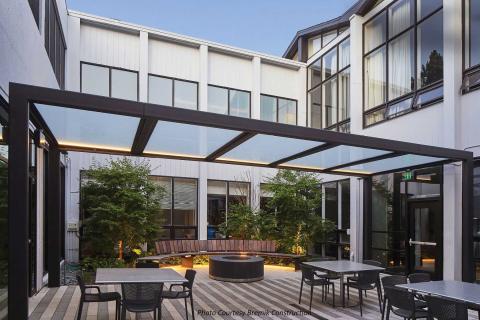
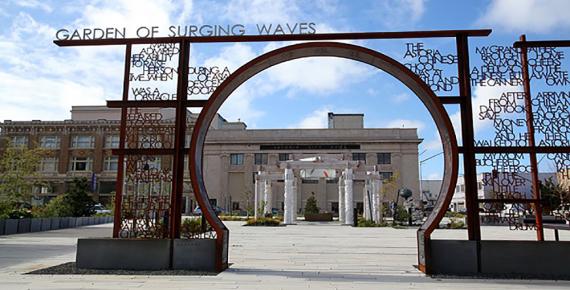
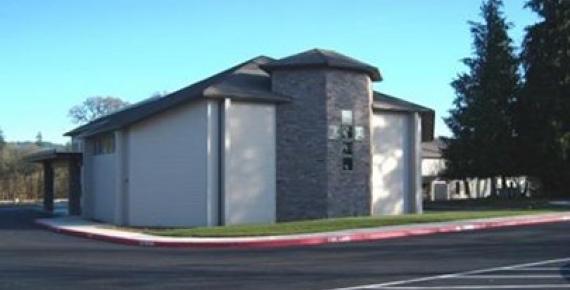
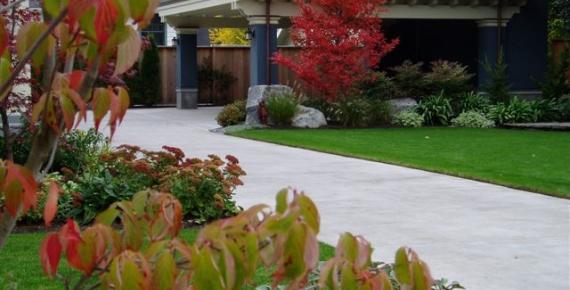
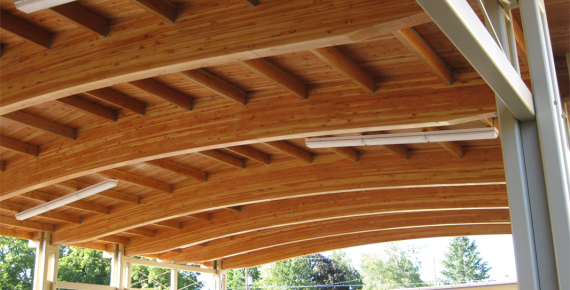
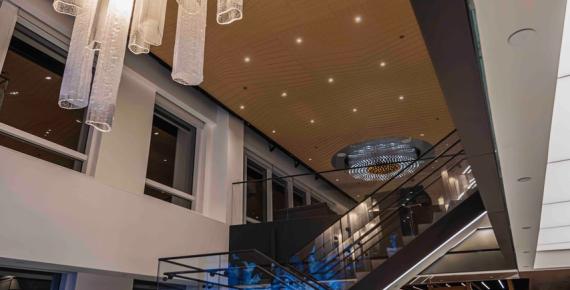
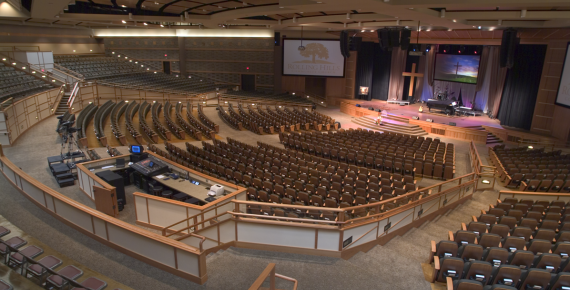
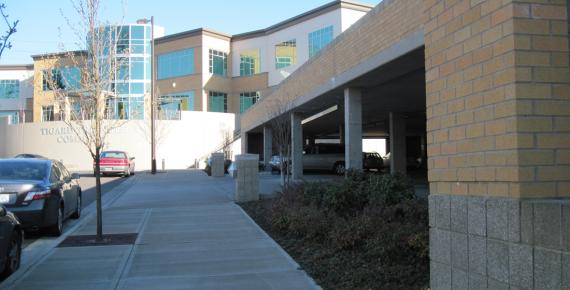
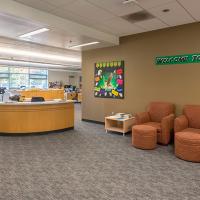
Evergreen's improvements strengthened the existing school while providing space for 200 additional students. The expanded Media Center and Commons bring natural daylight into the learning environment, while a new exterior plaza and courtyard offer welcoming spaces for students to gather and connect outdoors. Together with improvements at Poynter and Brown, the projects delivered safer, more resilient and efficient learning environments across the district.
(Photos Courtesy of Soderstrom Architects)
Gallery


Project Team


Project Metrics
- Location
- Hillsboro, OR
- Total Project
- 160,000 sq ft
- Addition
- 20,000 sq ft
- Division
- Buildings
Project Partners
- Architect
- Soderstrom Architects