Lewis & Clark Law School Addition
Project Details
Project Story
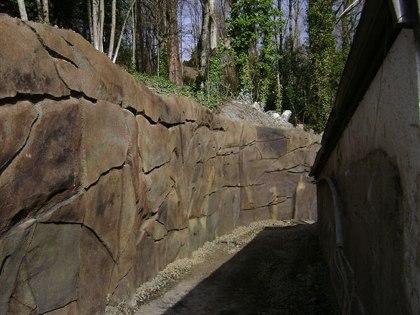
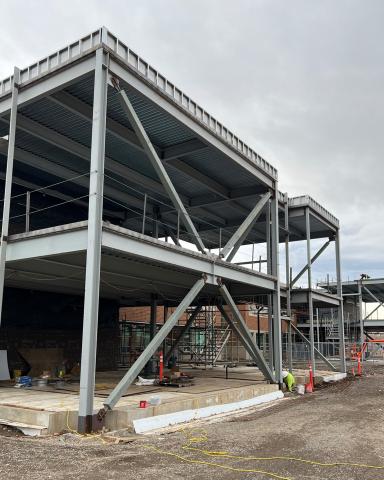
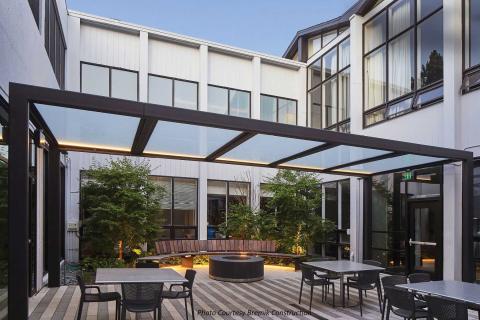
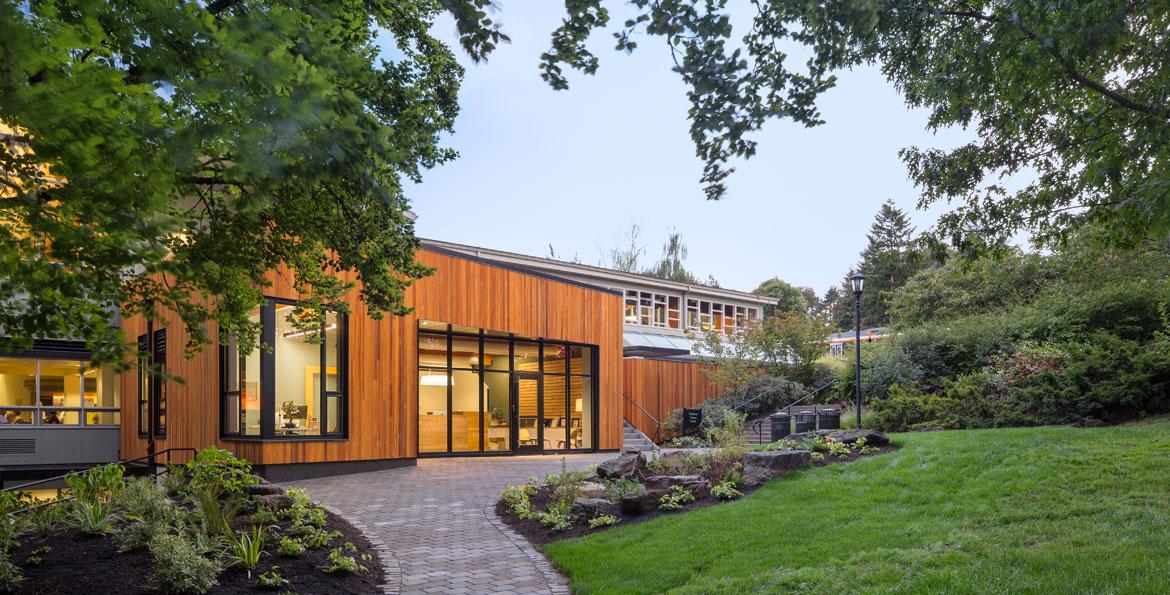
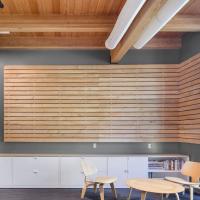
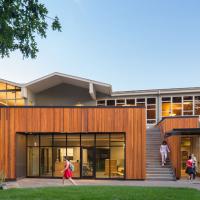
The Lewis & Clark Templeton Center received a new addition in the fall of 2015. Miller Consulting Engineers provided structural engineering services that included a roof made of exposed heavy timber framing. The framing supports a green roof accompanied by an outdoor dining area which connects to Lewis & Clark’s main dining hall. An added feature of the design team’s ingenuity was the use of the existing retaining structure on site which was incorporated as part of the new foundation system.
Photos courtesy of Josh Partee
Gallery
Gallery:


Project Team


Project Metrics
- Location
- Portland, OR
- Building
- 3,000 sq ft · 2 floors
- Division
- Non-Building Structures
Project Partners
- Architect of Record our client
- Dangermond Keane Architecture
- Project Owner
- Lewis & Clark College