Oregon Episcopal School Bridge
Division
Non-Building Structures
Project Details
Project Story
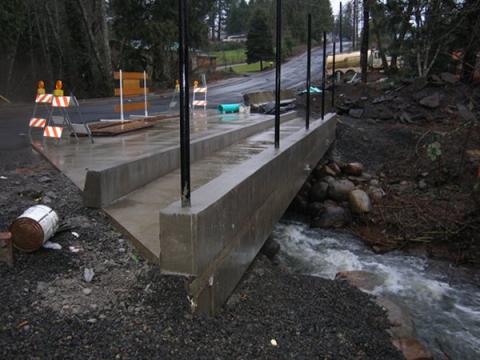
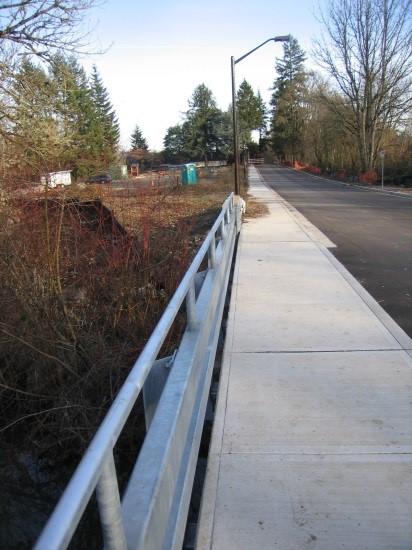
Miller provided structural analysis and design for a 40-foot-long by 28-foot-wide, single-span, two-lane bridge designed to accommodate both vehicular and pedestrian traffic. The project included the design of the pile foundation, reinforced concrete pile cap, and vehicular and pedestrian guardrails.
The bridge was designed to meet HS25-44 loading and applicable criteria of the AASHTO Standard Specifications for Highway Bridges. To complement the bridge’s open, straightforward design, tubular steel was selected for the vehicular and pedestrian guardrails, providing a durable and functional solution while maintaining a clean visual profile.
Gallery
Gallery:

Project Team

Project Metrics
- Location
- Portland, OR
- Division
- Non-Building Structures