Culvert Headwalls & Intake Structure
Division
Non-Building Structures
Project Details
Project Story
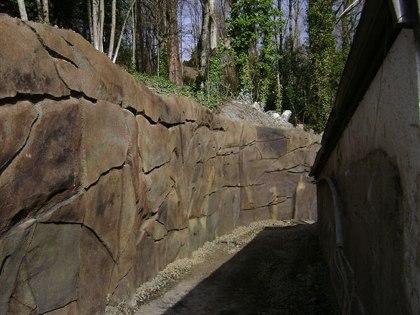
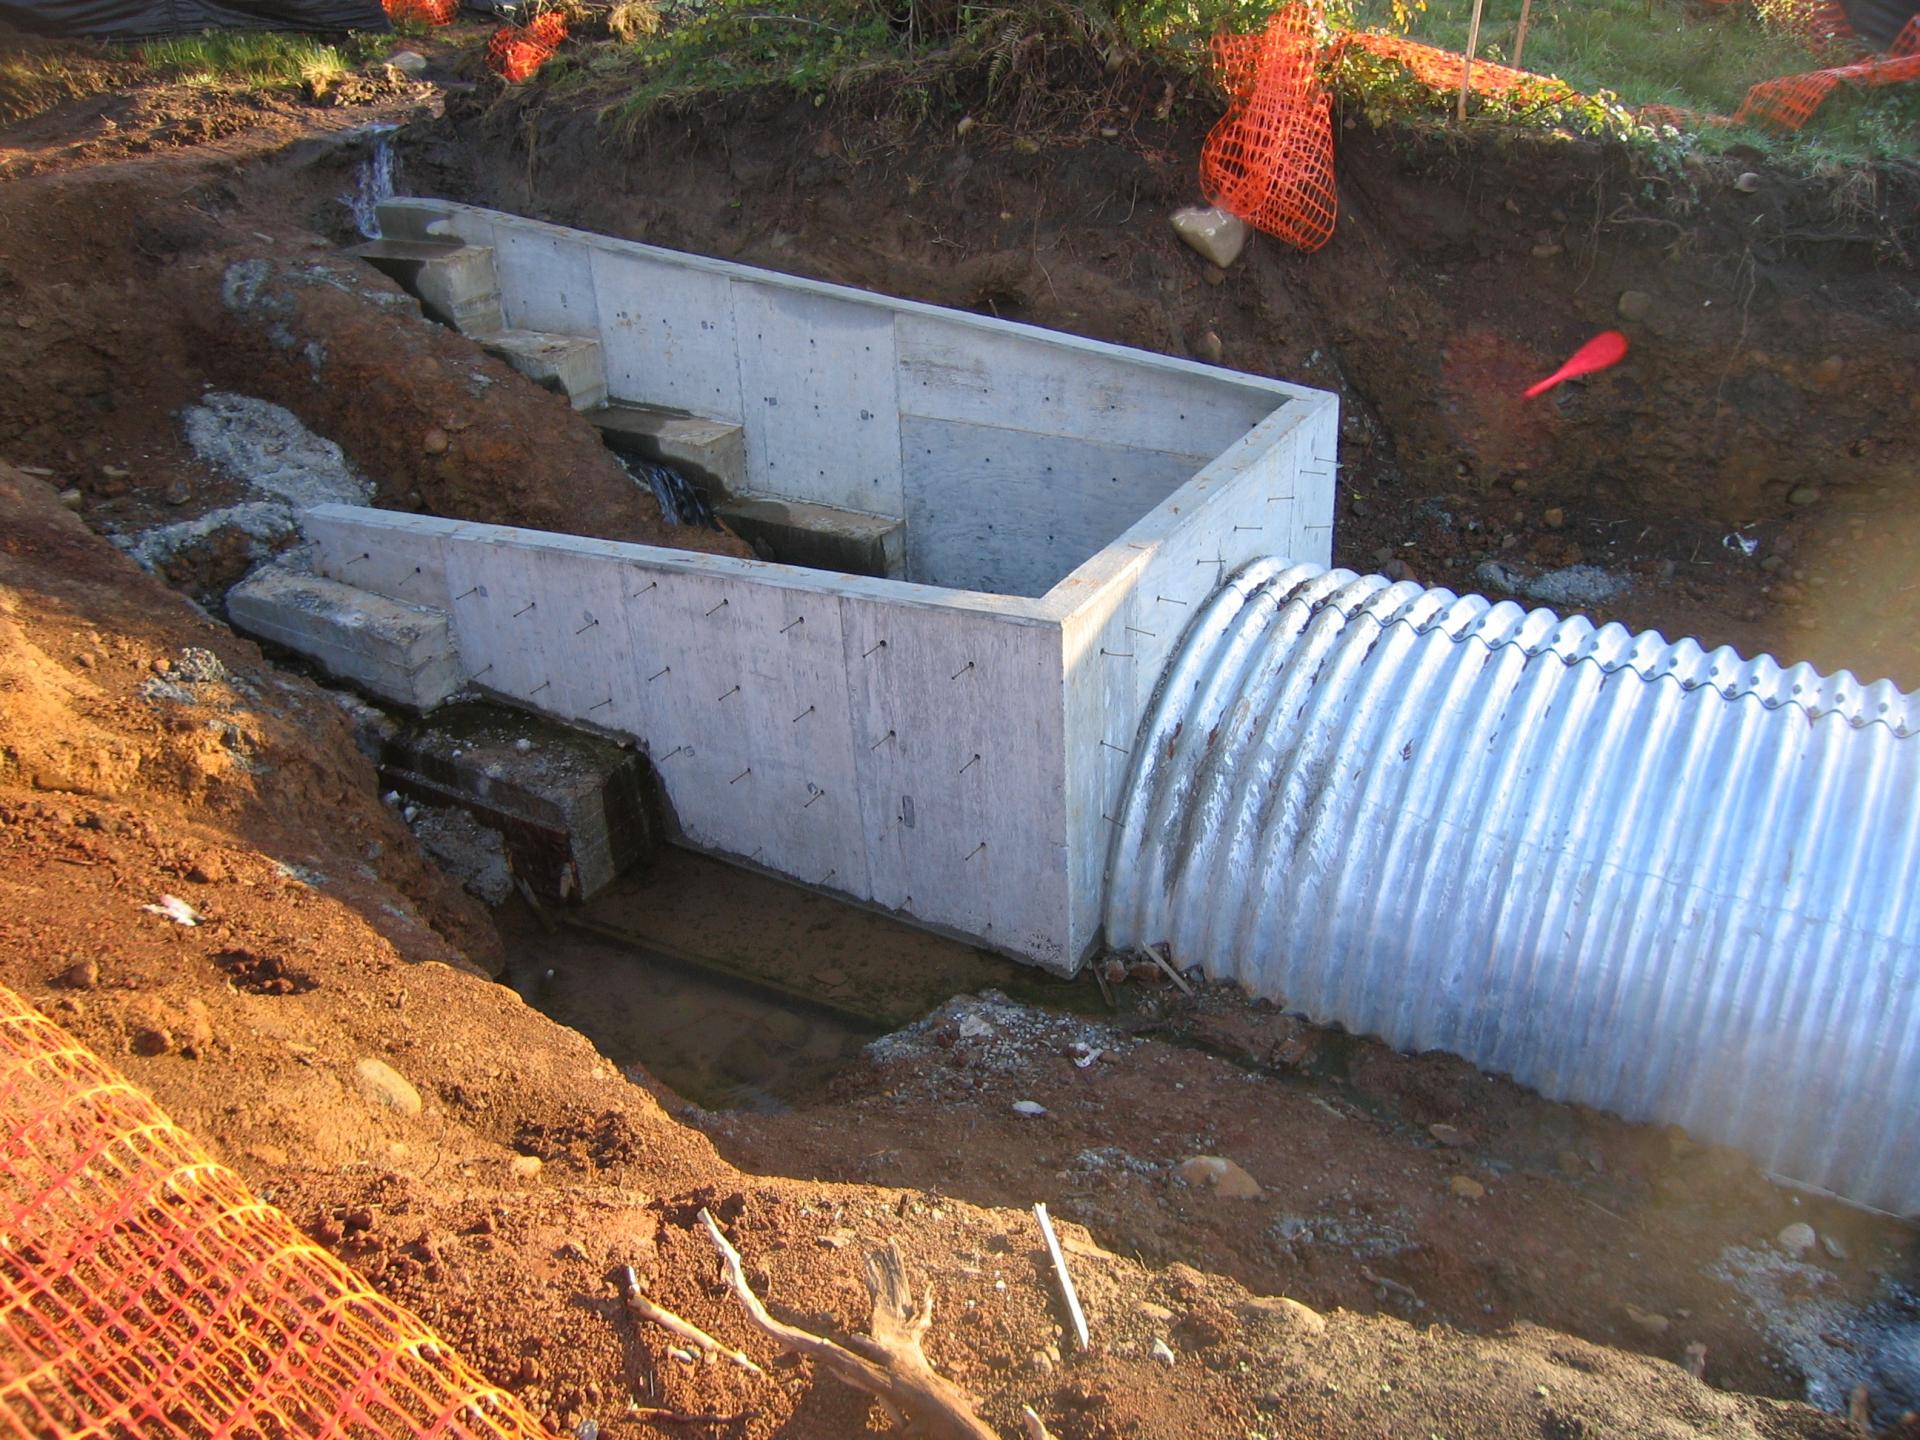
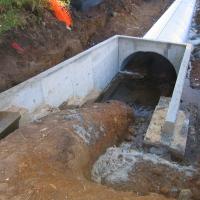
MCE provided structural calculations and construction drawings for the concrete headwalls at the culverts crossing within the Timberline Estates subdivision development. The headwalls were designed as cantilevered concrete walls with heights ranging from 4 feet to 11 feet. Special consideration was needed to tie the headwall footings into the grade beams supporting the culvert and to place footing elevations to avoid scour from the stream. MCE also provided timely construction administration services for this project.
Gallery
Gallery:



Project Team


Project Metrics
- Location
- Sandy, OR
- Division
- Non-Building Structures