Castel di Sabbia

Size
1 unit · 10,000 sq ft
Division
Buildings
Project Details
Project Story
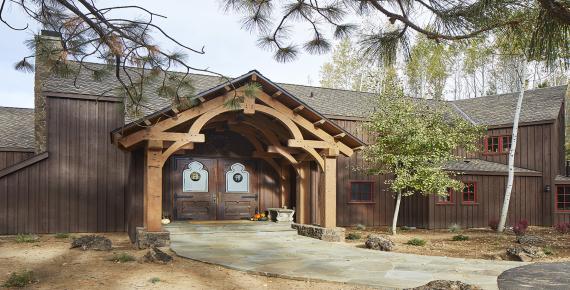
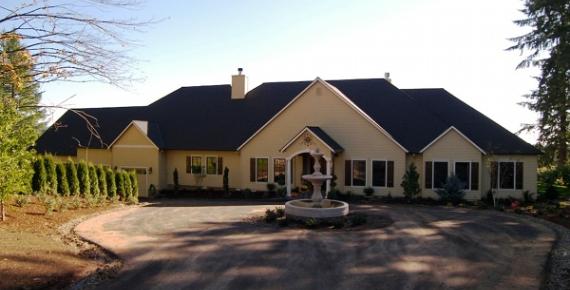
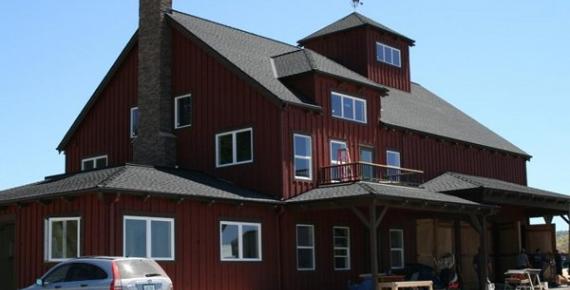
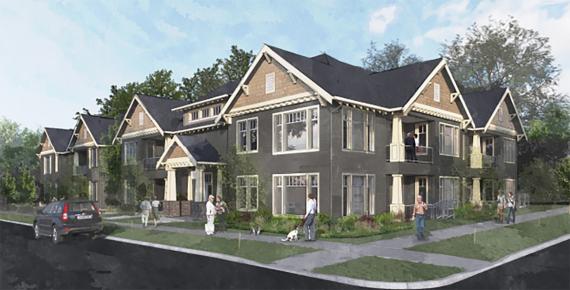
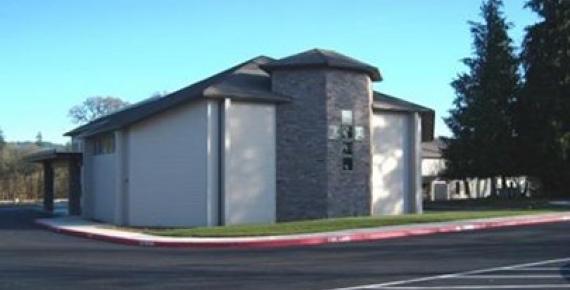
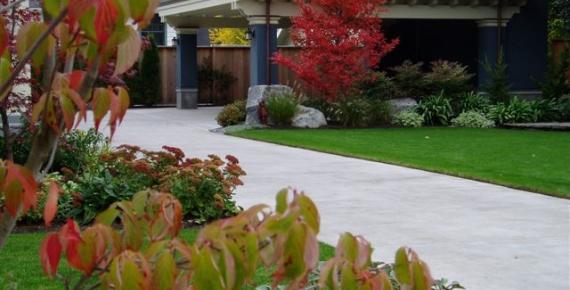
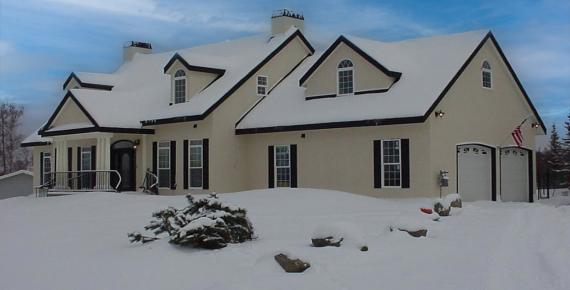
Castel di Sabbia, or “Castle of Sand,” is a 10,000-square-foot, four-story residence on the Oregon Coast, where high winds, seismic demands, and a corrosive marine environment present unique structural engineering challenges.
Miller Consulting Engineers, Inc. (MCE) provided structural engineering services for the residence, using a three-dimensional structural model to analyze building performance and optimize the structural design. This approach helped minimize structural elements while maintaining performance requirements, reducing construction costs for the owner.
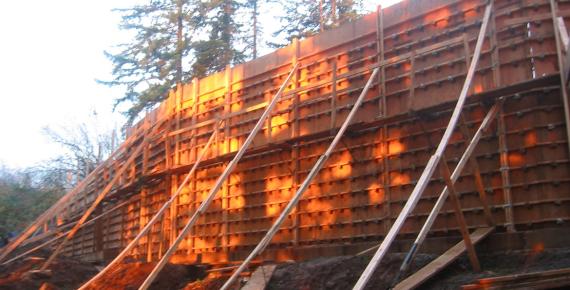
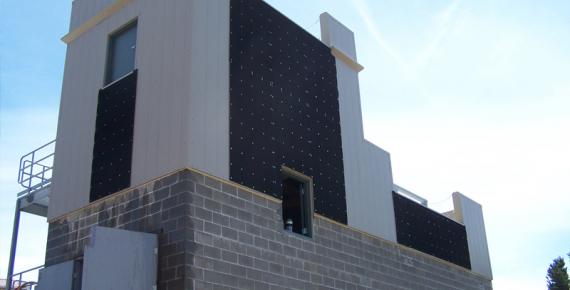
The design incorporated insulated concrete forms (ICFs), which combine reinforced concrete walls with permanent insulating forms to provide structural strength and improved thermal performance. Challenging soil conditions also required a specialized foundation system consisting of drilled concrete piers connected by concrete grade beams.
By combining advanced structural modeling with innovative construction methods, MCE developed an efficient, cost-conscious structural solution tailored to the demands of the coastal environment.
Gallery
Gallery:

Project Team


Project Metrics
- Location
- Rockaway, OR
- Housing
- 1 unit · 10,000 sq ft
- Division
- Buildings