Northwest Public Utility Provider Eugene Resource Center

Division
Buildings
Project Details
Project Story
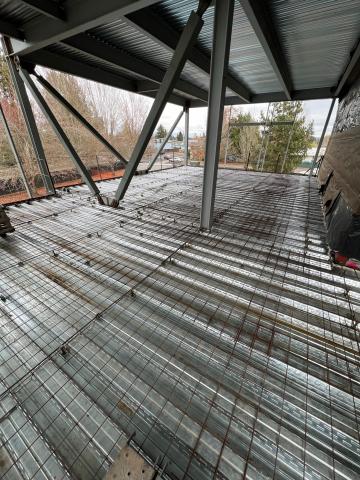
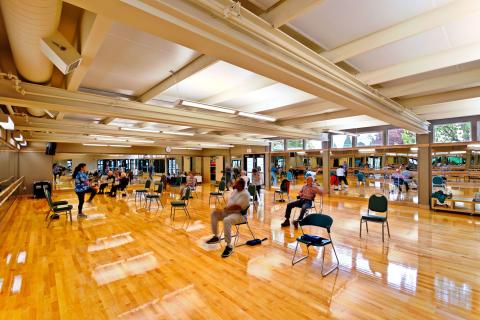
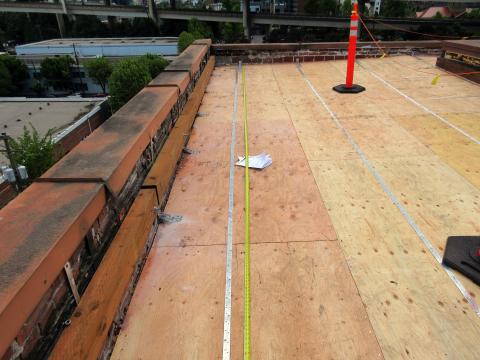
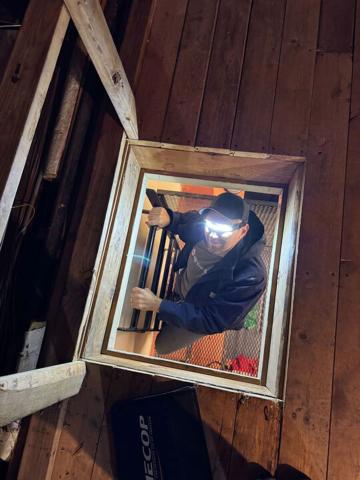
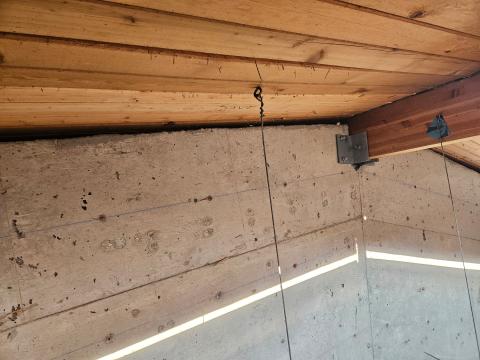
MCE collaborated with LRS Architects on the structural design for a northwest public utility provider's Eugene resource center. This project consisted of a complete renovation and seismic upgrade to the existing office and maintenance building, as well as new support and storage structures throughout the site. The office and maintenance building is an approximately 15,000 square foot structure constructed with wood framing and concrete masonry walls in the maintenance bays. The site structures have a combined total square footage of approximately 13,500 square feet, and are constructed with pre-engineered metal buildings.
Gallery
Gallery:


Project Team


Project Metrics
- Location
- Eugene, OR
- Division
- Buildings