Historic Corbett House Renovation

Project Details
Project Story
MCE provided structural engineering services for the renovation of an architecturally significant and historic structure on the campus of Lewis and Clark College in Portland, Oregon.
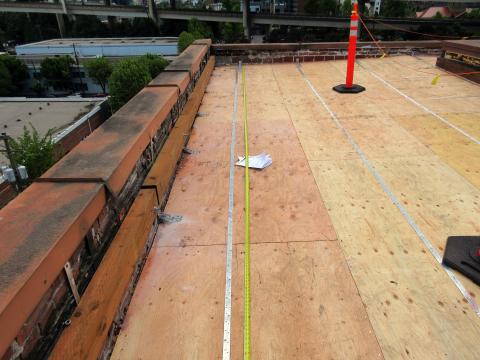
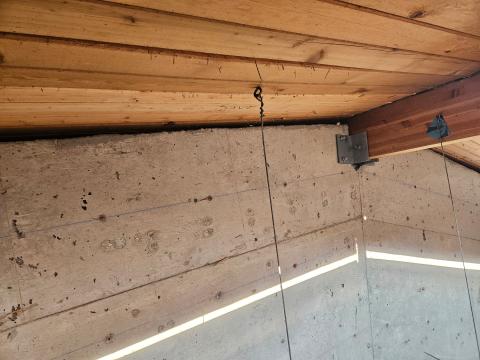
Constructed in 1929, the Corbett House was designed by Pietro Belluschi as chief designer of A.E. Doyle & Associates. The four-level structure was converted into a residence hall for the college, which involved a complete renovation. A seismic upgrade was included with the renovation to strengthen the unreinforced masonry walls.
MCE worked closely with the project architect to maintain as much of the historic components of the building as possible, while still providing a seismic force-resisting system that meets modern seismic design requirements.
- Renovation and seismic upgrade of historic structure
- URM strengthening
Gallery
Gallery:


Project Team


Project Metrics
- Location
- Portland, OR
- Building
- 20,020 sq ft
- Division
- Buildings
Project Partners
- Architect of Record our client
- Holst Architecture