VA Medical Center
Size
97,000 sf - 145,000 sf
Division
Buildings
Project Details
Project Story
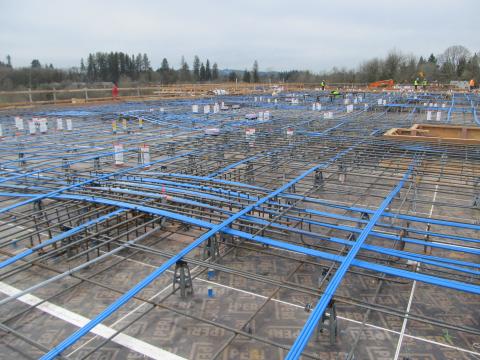
- Top-down construction techniques
- Elevator in parking garage to upper floor
- Unique foundation and earth retention system
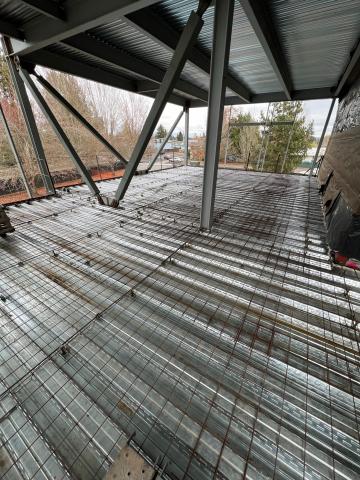
- Cellular steel beams and buckling restrained braced frames
- Cost-saving design allowed VA to build more parking lot than originally thought possible
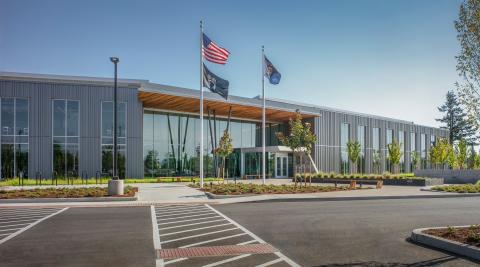
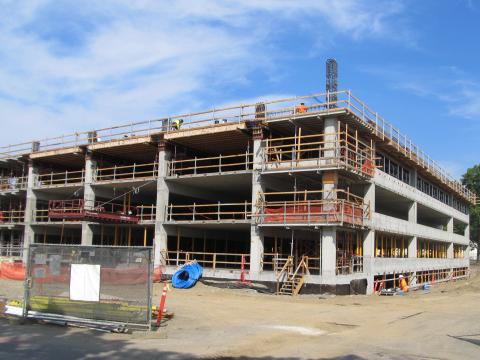
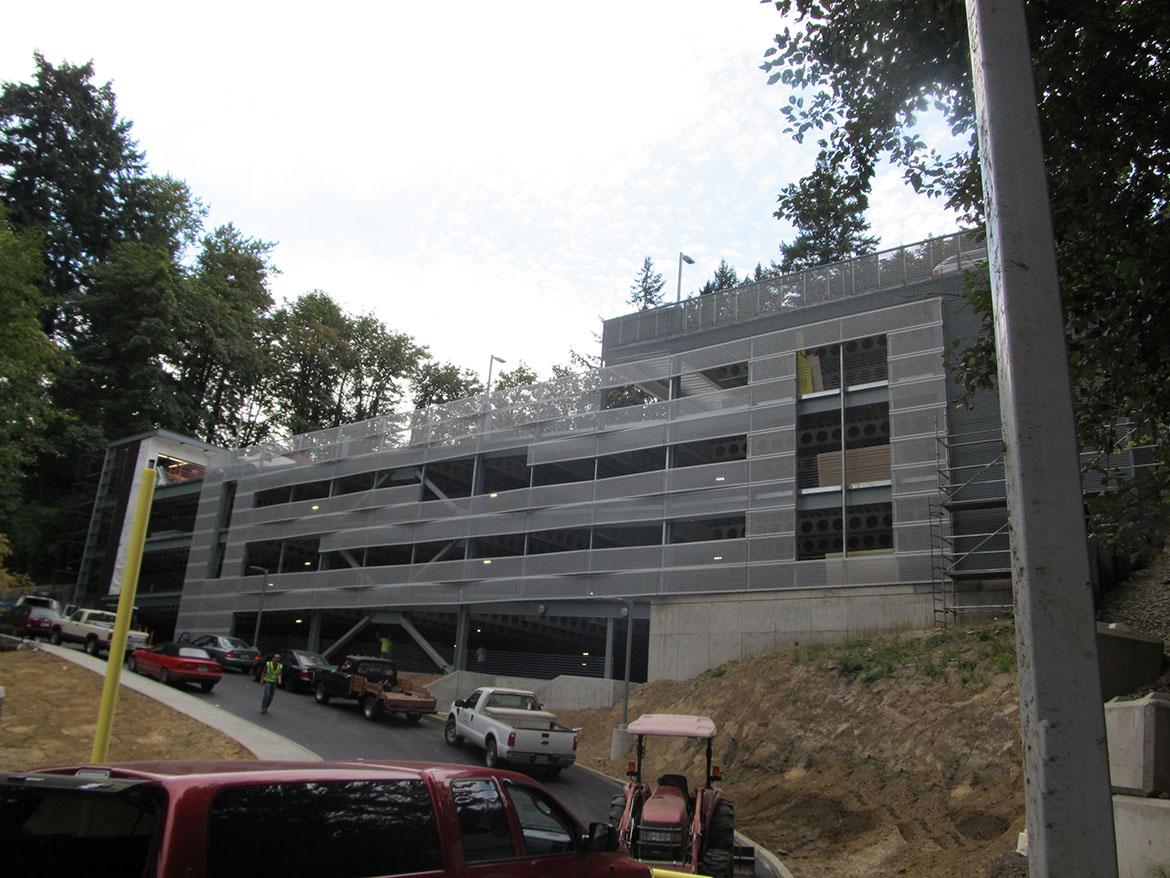
The Portland VA Medical Center Parking Garage was completed using the design-build process where MCE served as Structural Engineer of Record working closely with the design and construction team to ensure a high performance building was achieved at an affordable cost. The structure was designed to accommodate future vertical expansion of the garage as parking needs changed. The current structure is built as a four level garage, but the structure was designed to accommodate two additional levels of parking to create a six level, 145,000 sf building.
Gallery
Gallery:


Project Team


Project Metrics
- Location
- Portland, OR
- Size
- 97,000 sf - 145,000 sf
- Division
- Buildings