Oak Street Lofts

Project Details
Project Story
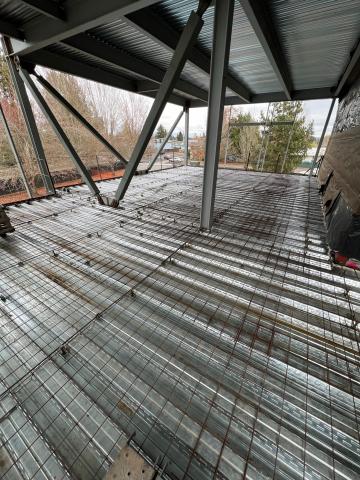
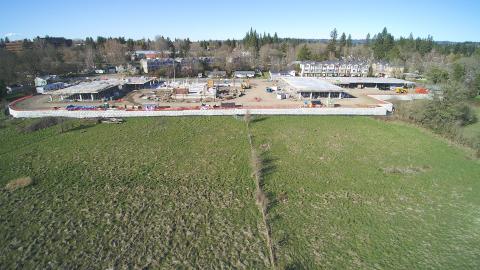
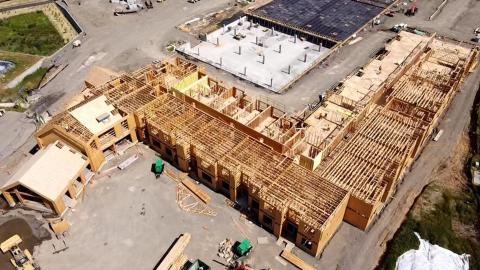
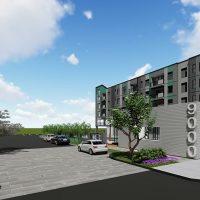
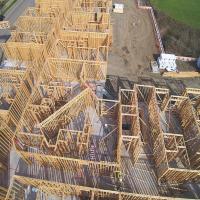
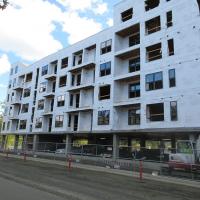
MCE provided structural engineering services for this new 187 unit apartment complex in two 5-over-1 podium structures. The wood-framed levels sit on a post-tensioned concrete slab which separates the apartments from resident parking below.
Gallery
Gallery:



Project Team


Project Metrics
- Location
- Tigard, OR
- Size
- 250,000 sf | (187 units)
- Division
- Buildings
Project Partners
- Client
- AG Spanos Companies