Royal Arms Condominiums

Project Details
Project Story
FIRE ESCAPE EVALUATIONS
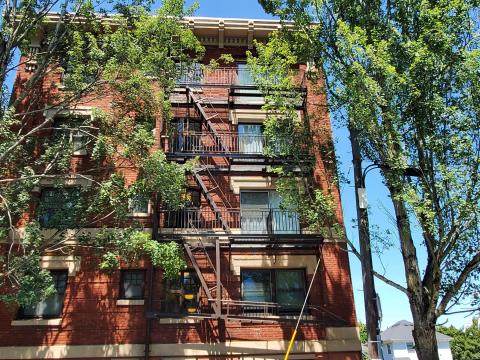
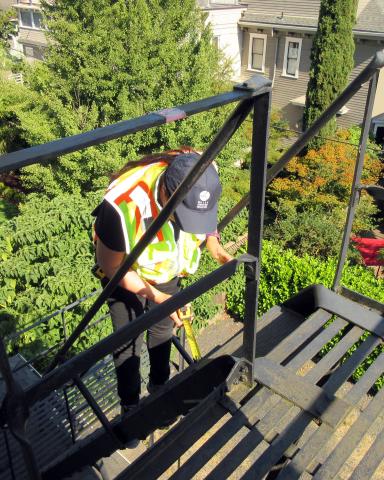
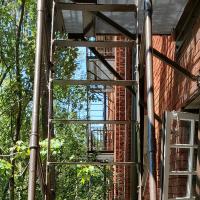
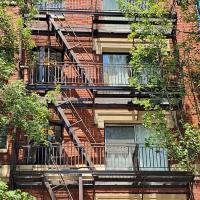
Built in 1915, the Royal Arms Condominiums is a five-story brick masonry, multi-unit building consisting of 65 units. This is a renovated historic building located at the corner of NW 18th and Lovejoy Street in the popular NW Alphabet District of Portland. Being a historical building, the fire escapes were original and unique with concrete rather than steel framed platforms as normally found on most fire escapes of this era. They were setup as a single continuous platform with 25% demarcated as a balcony and the remaining 75% for the fire escape.
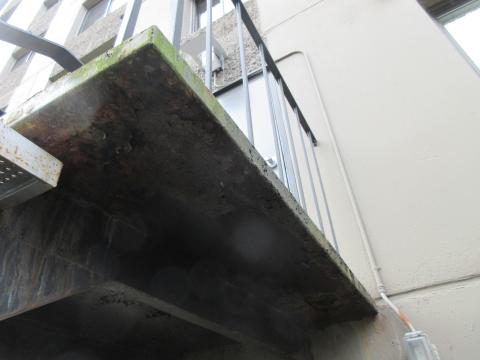
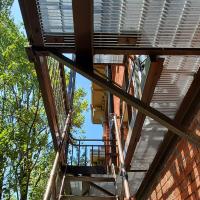
Miller Consulting Engineers (MCE), was hired to perform a fire escape evaluation initiated by a building renovation project at the condominiums. During our evaluation, MCE discovered that steel pan decking had been added underneath the concrete platforms as a device to protect the occupants below from deteriorating falling debris. The same steel pan decking and concrete platforms presented challenges, especially with estimating what lay hidden beneath the concrete; including steel braces and connections to the buildings’ interior through the exterior wall.
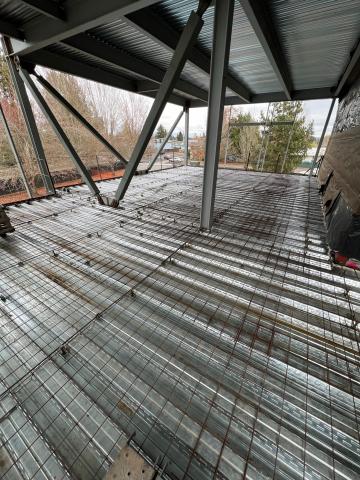
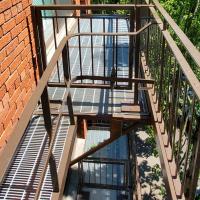
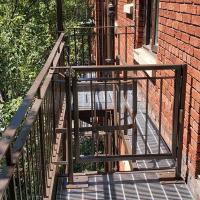
After the initial investigation, MCE decided that the original concrete platforms were too deteriorated to retrofit, and new platforms would have to be manufactured and installed. Steel railings, stairs, and fireman’s ladder were reused and reattached to the new platforms to minimize construction cost. MCE worked closely with individual unit owners, the HOA board, the contractor, and the City of Portland to design a gate separating the two areas of the platform which allows owners to keep and have access to the balcony while not impeding the life safety requirements for egress to the fire escape. Each platform was divided into two sections with this new gate that was designed to match the historical era of the building, while maintaining its structural strength. In keeping with its original assigned areas for the individual platforms; 25% was allocated as a balcony and the remaining 75% designated as a fire escape for the studio condominiums, separated by the gate addition.
In conclusion, MCE was responsible for the initial structural evaluation of the fire escape, structural design of the replacement platform, gate design, construction services, and 100% of the structural design work. Our design was meant to incorporate new steel construction with the existing steel components reused for a natural and historic look to the building originally constructed in 1915.
Gallery


Project Team

Project Metrics
- Location
- Portland, OR
- Division
- Building Components
Project Partners
- Client
- Community Association Partners, LLC