Nance Residence

← Back to Projects
Nance Residence
Division
Buildings
Project Details
Project Story
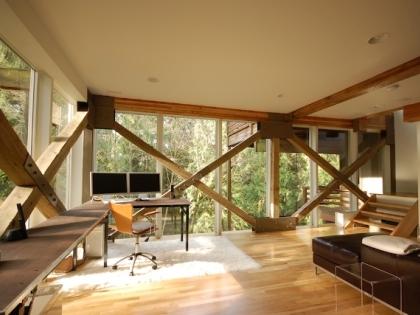
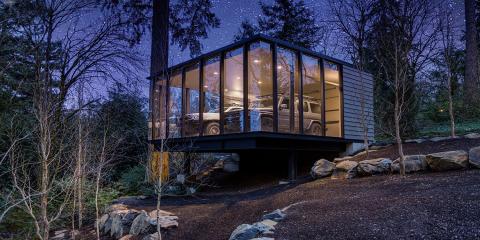
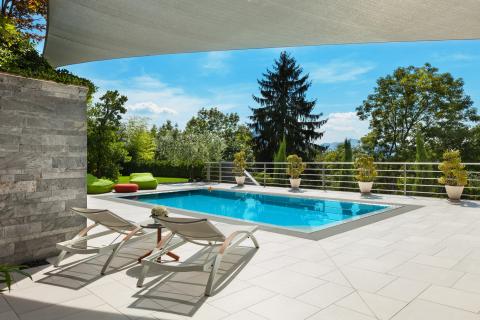
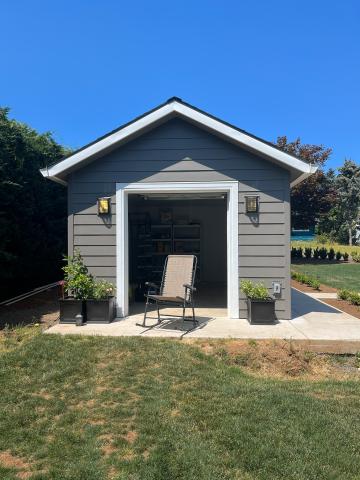
Featured in the November 2003 issue of Better Homes & Gardens, this custom pool and pool house project blended the atmosphere of a tropical cabana with the structural demands of the Pacific Northwest climate. The architectural vision emphasized openness, natural materials, and a relaxed resort aesthetic, while still requiring a structure capable of resisting the region’s wind, seismic, and snow loads. Miller Consulting Engineers provided structural engineering services for the multi-level pool house, swimming pool support systems, and the extensive retaining walls necessary to create usable space on the steeply sloped site. The design presented several unique structural challenges. Large openings throughout the building and roof limited the use of conventional wood-framed construction methods, while the absence of permanent walls required innovative approaches to lateral stability. To maintain the open, airy architectural character, specially designed wood moment frames were incorporated to resist wind and seismic forces without introducing visually heavy structural elements. Careful detailing of the wood moment connections was essential to achieve the required strength and stiffness while also accommodating the natural movement and shrinkage characteristics of wood materials. The project also included substantial concrete retaining walls to support the site development and create adequate space for the pool and surrounding amenities.Gallery
Gallery: