Maple Street
Division
Buildings
Project Details
Project Story
The existing garage was not suitable for today's modern machines with limited weight capacity and not enough room to house two vehicles.
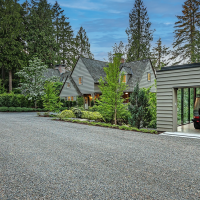
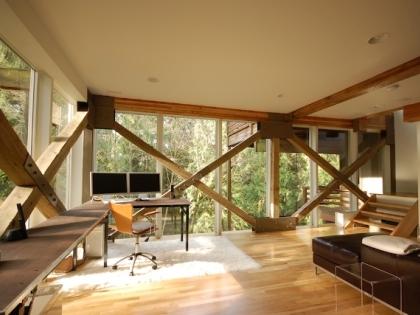
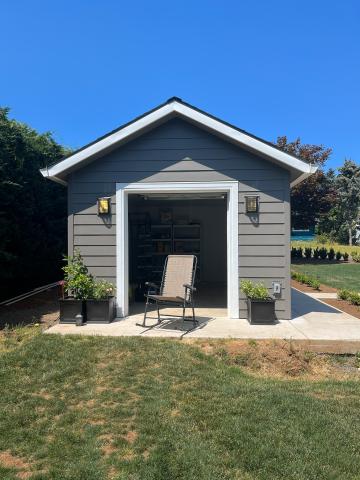
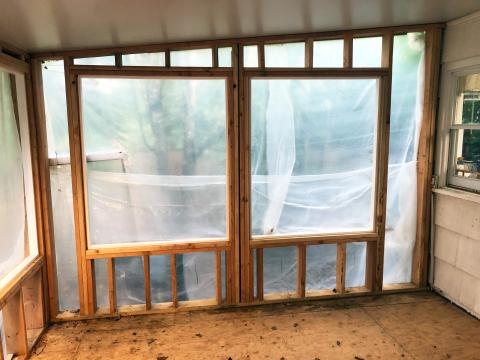
Instead of demolishing the existing structure, it was transformed into a 2-level Accessory Dwelling Unit or ADU. By increasing the size of the existing dormers, connecting the upper and lower stories with a new staircase and upgrading the seismic resilience, this older structure was transformed into a new more open living space.
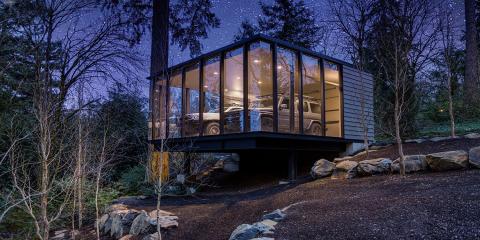

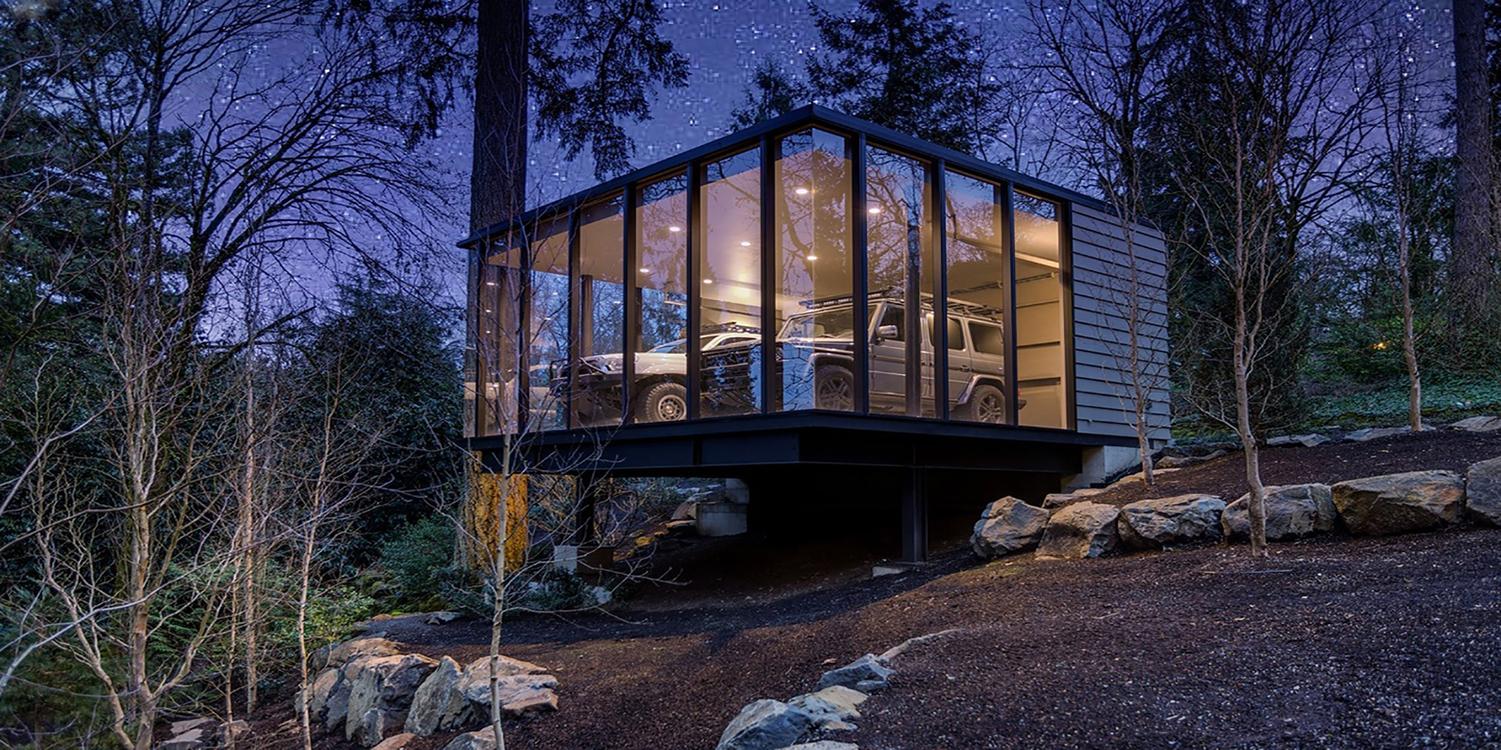
Simultaneously during the creation of the ADU, a new standalone garage was being constructed. This new space floated out from the hillside and with its full-height glass walls on three sides, was a statement structure on the site.
Photos courtesy of Bearing Architecture
Gallery
Gallery: