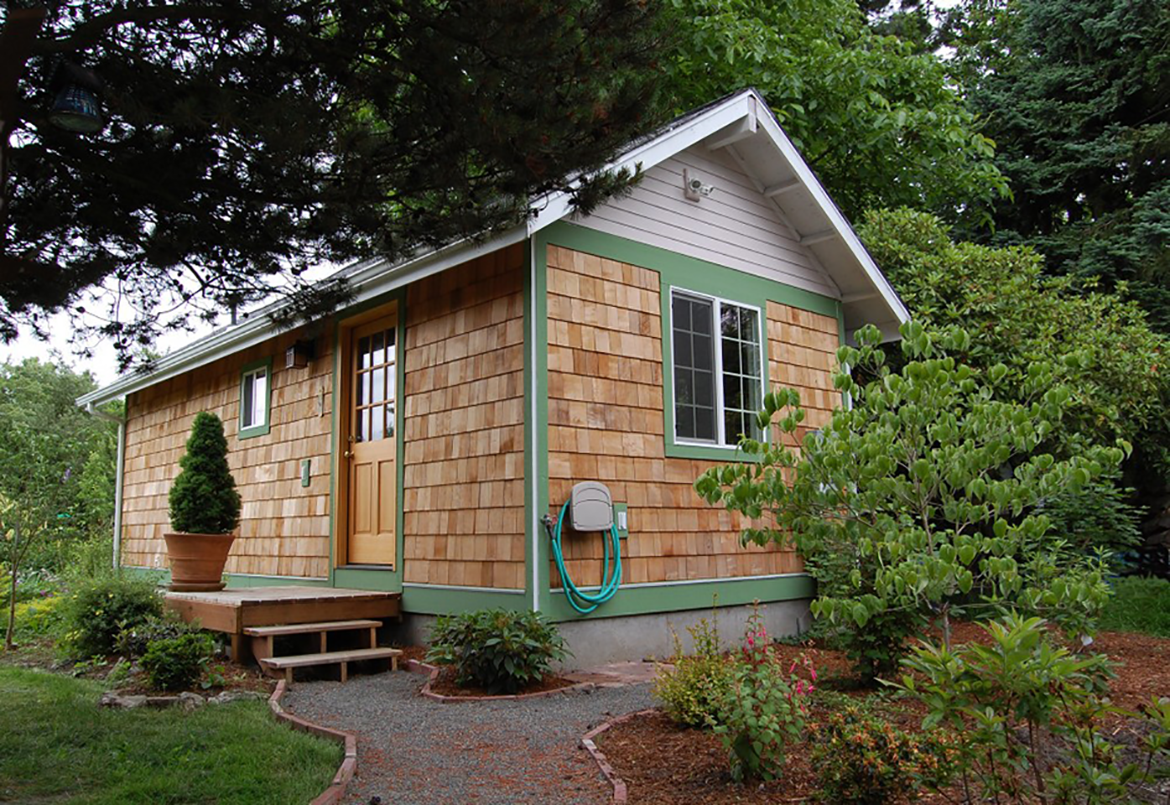
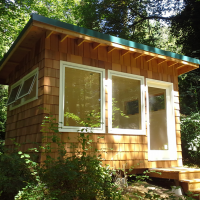
Moveable Cottage Guest House
Division
Buildings
Client
Small Homes Oregon
Project Details
Project Story
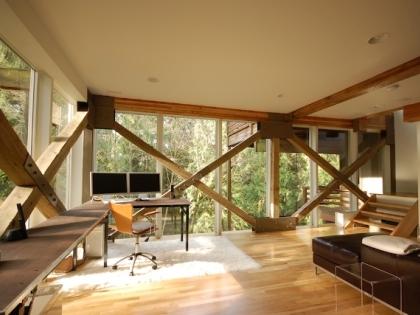
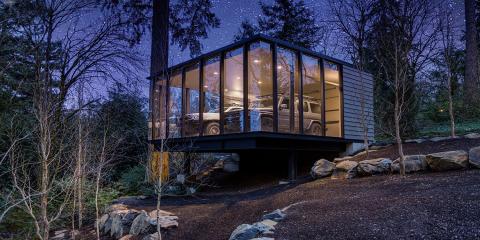
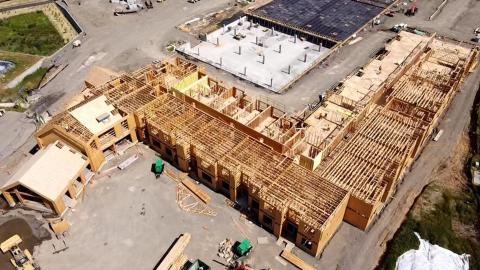
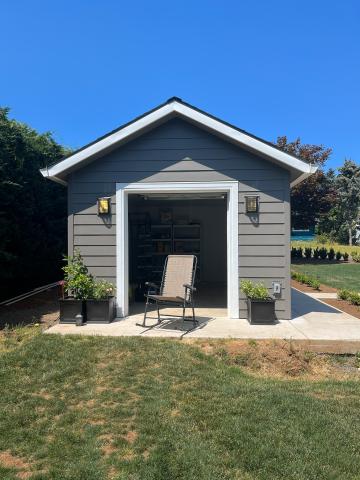
MCE provides vertical and lateral analysis for small and tiny homes. Wall panel layouts conform to requirements set forth in prescriptive lateral design of the IBC. For some homes the roof consists of typical A-frame construction and the foundation is made up of concrete blocks around the perimeter of the structure that weigh approximately 4,320 pounds each.
Gallery
Gallery:


Project Team

Project Metrics
- Location
- Portland, OR
- Division
- Buildings
Project Partners
- Client
- Small Homes Oregon