Charles Jordan Community Center
Division
Building Components
Project Details
Project Story
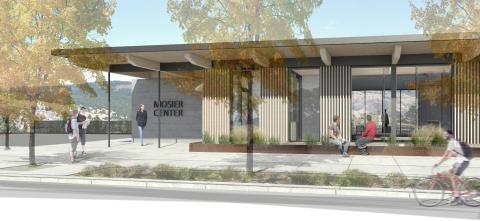
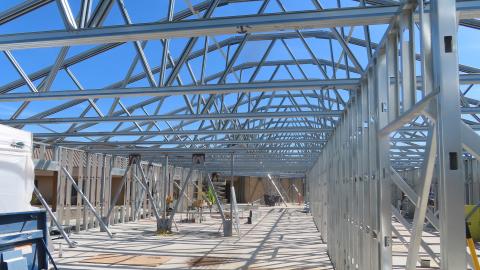
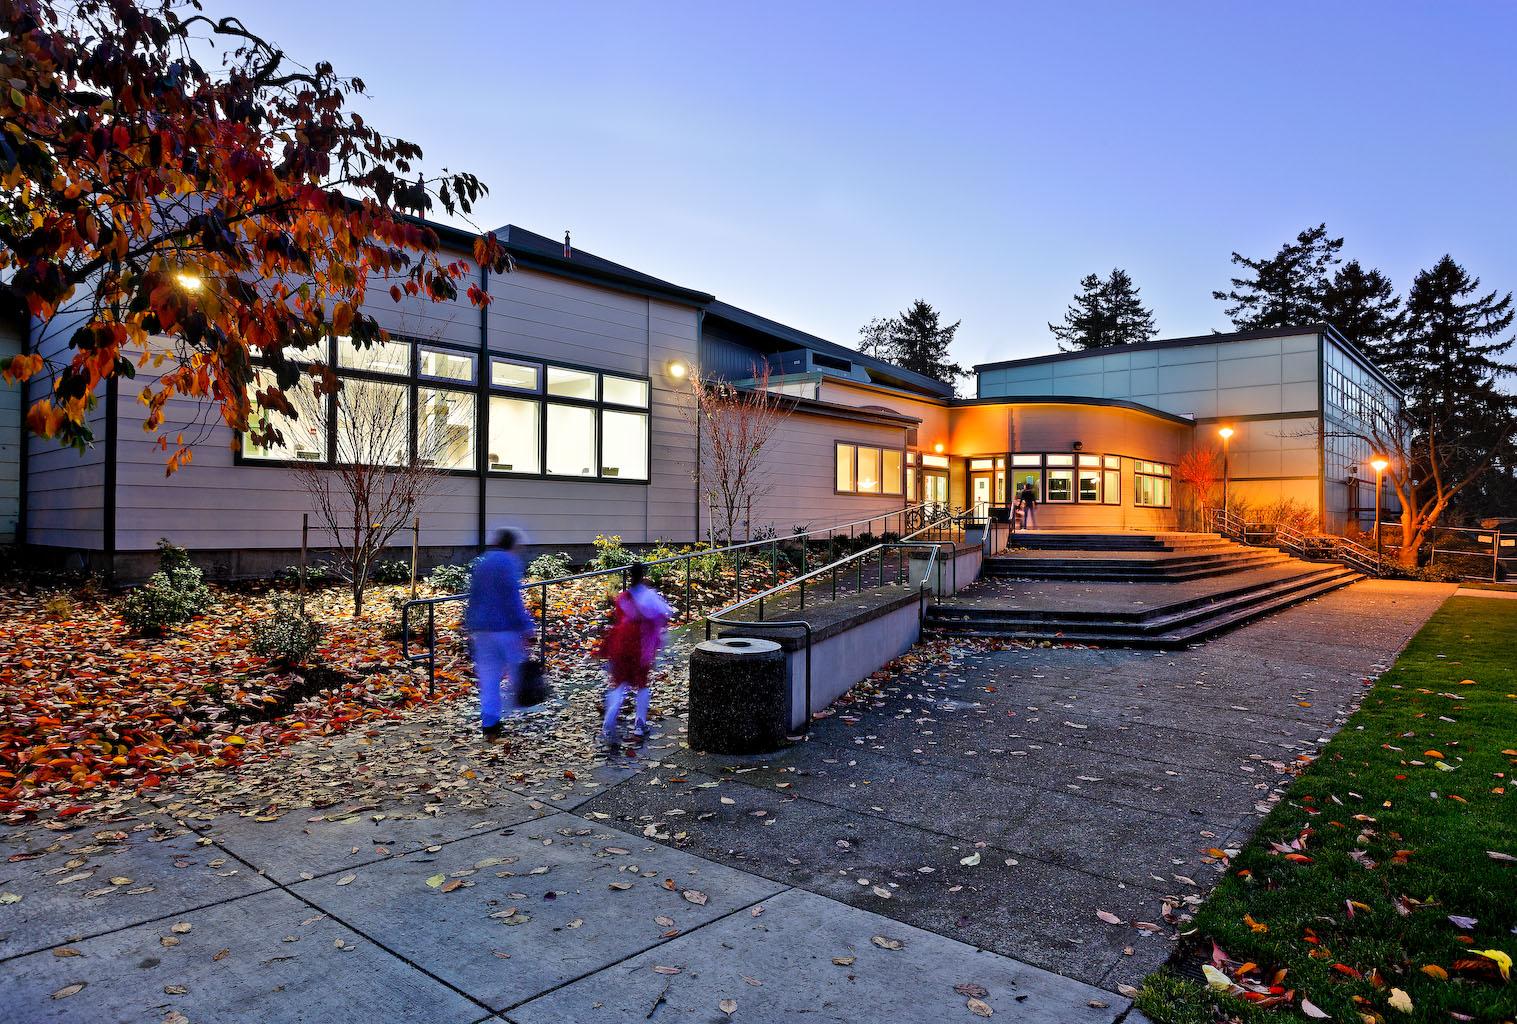
MCE provided structural design services for the phased renovation of the existing 32,000 square foot University Park Community Center (rededicated as the Charles Jordan Community Center) and new 12,000 square foot manufactured metal gymnasium. The existing building was a single story wood-framed structure that included a 4,000 square foot gymnasium.
Due to a change of occupancy in several portions of the building (plus modifications to the existing structure) a complete lateral and vertical analysis was performed. Additionally non-standard portions of the gym, including design of the support for glazing systems (window supports), were included in the scope of work. In addition, the foundation was part of the structural design. Construction costs for this project were $3,500,000. In the end, MCE provided complete structural plans, including construction services throughout the construction period.
- USGBC LEED Certified
- Design of new 12,000 sf gymnasium
- Phased renovation of a 32,000 sf community center
- Structural design of foundation and support for glazing systems
(Photographs courtesy of Gary Wilson)
Architectural design services for the new gymnasium was provided by Scott Edwards Architecture, and McBride Architecture provided the architectural design for the remodel of the existing structure.
Architectural design services for the new gymnasium was provided by Scott Edwards Architecture, and McBride Architecture provided the architectural design for the remodel of the existing structure.
Gallery
Gallery:


Project Team

Project Metrics
- Location
- Portland, OR
- Division
- Building Components