Daimler Trucks North America
Project Details
Project Story
- Design of foundation system utilizing vibro-replacement stone columns
- Cast-in-place, post-tensioned concrete framing
- Provided cost-benefit ratio for the project owner
- Design utilized carbon fiber rebar
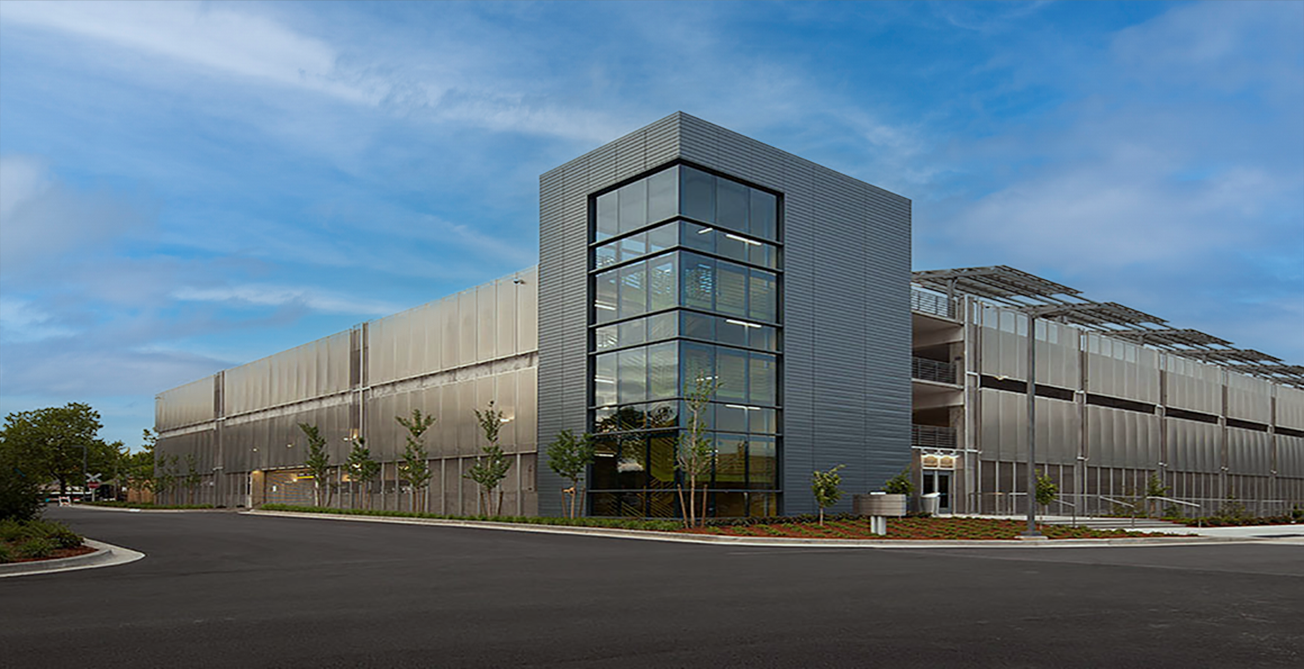
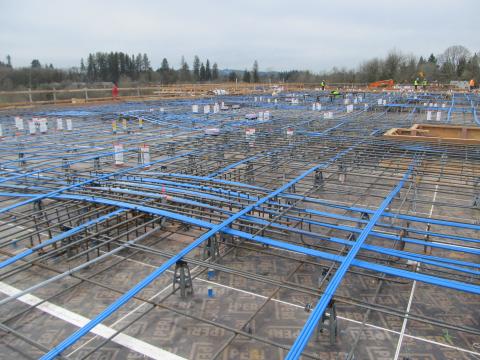
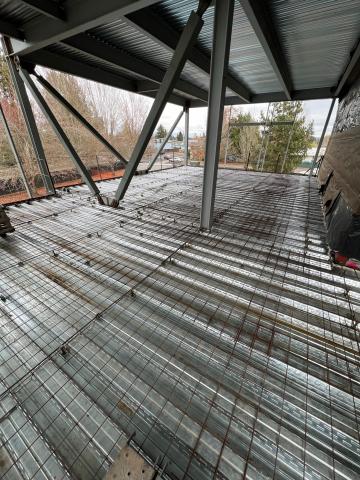
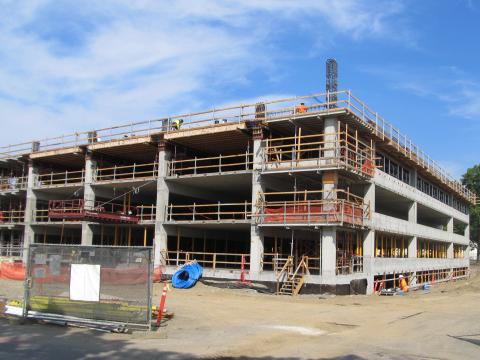
For this five level, 330,000 square foot post-tensioned parking garage with 1,245 parking spaces, Miller Consulting Engineers (MCE), provided preliminary foundation plans and cost estimates, structural frame cost comparisons, and a complete building information model for the 419,577 GSF structural system. Several design options were evaluated in order to determine the structural system that would provide the best cost-benefit ratio for the project owner. A foundation system utilizing vibro-replacement stone columns was selected, and the structural system for the garage utilized cast-in-place post-tensioned framing. MCE also provided structural engineering services for the various site structures, including a cantilevered glass and steel canopy and numerous site retaining walls.
The complexity of design criteria centered around six key areas of construction, which required ingenuity of design. The basement was constructed below the floodplain, requiring inventive design by installing hydrostatic check valves to allow water to enter the garage when flooding occurs, eliminating the uplift pressure on the slabs and walls and keeping the structure in place. Placement near the Willamette River required stone columns to remediate the seismic liquefaction and lateral spread, while providing a foundation for the garage. The challenge of column-free parking spaces was met by utilizing post-tensioned concrete for long-span shallow slabs and beams, allowing for columns to be placed mostly out of parking areas. Efficient placement of the lateral system, as well as the post-tensioning system resulted in a crack-free floor without having to use expansion joints. This reduced long-term maintenance projections. Designing the skin of the structure with lightweight perforated aluminum panels reduced the weight of the building and utilized a long-lasting material. A cable vehicle barrier reduced the weight of the garage when compared to typical concrete barriers. Solar panels on the roof allows for renewable energy. All of these elements combined met the expectations of the owner for a durable, cost-effective and unique structure.
- Photo courtesy of Ankrom Moisan Architects
Gallery
Gallery:


Project Team


Project Metrics
- Location
- Portland, OR
- Size
- Five-level, 330,000 sf
- Division
- Buildings
- Architect our client
- Ankrom Moisan




Awards
- Excellence in Structural Engineering SEAO
- Excellence in Concrete American Concrete Institute - Oregon Chapter