Stonewater Retaining Walls

Project Details
Project Story
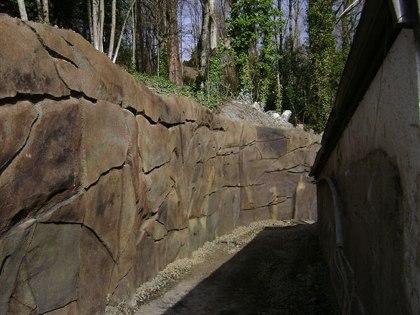
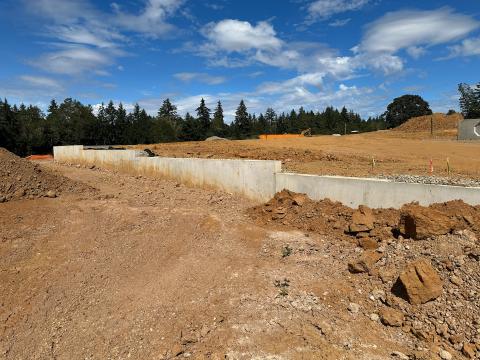
The planning of this residential community required the construction of a retaining wall over 900 feet long varying in height from 10 to 16 feet. In addition, a 6 foot tall masonry fence on top for privacy and safety was designed. The retaining wall was designed and constructed as a cast-in-place, 12 inch thick concrete cantilever wall design with reinforcing steel on each face in order to take loads from both directions. Since the wall was constructed in winter, it was required to withstand wind from both sides until spring came, allowing backfilling operations to begin. MCE provided coordination with the site development design team. MCE determined the structural system and generated structural calculations and drawings while providing answers to field questions during construction services.
Gallery

Project Team

Project Metrics
- Location
- Hillsboro, OR
- Size
- 900 feet long
- Division
- Non-Building Structures