Keller Auditorium Analysis
Size
47,700 sq ft
Division
Buildings
Client
City of Portland
Project Details
Project Story
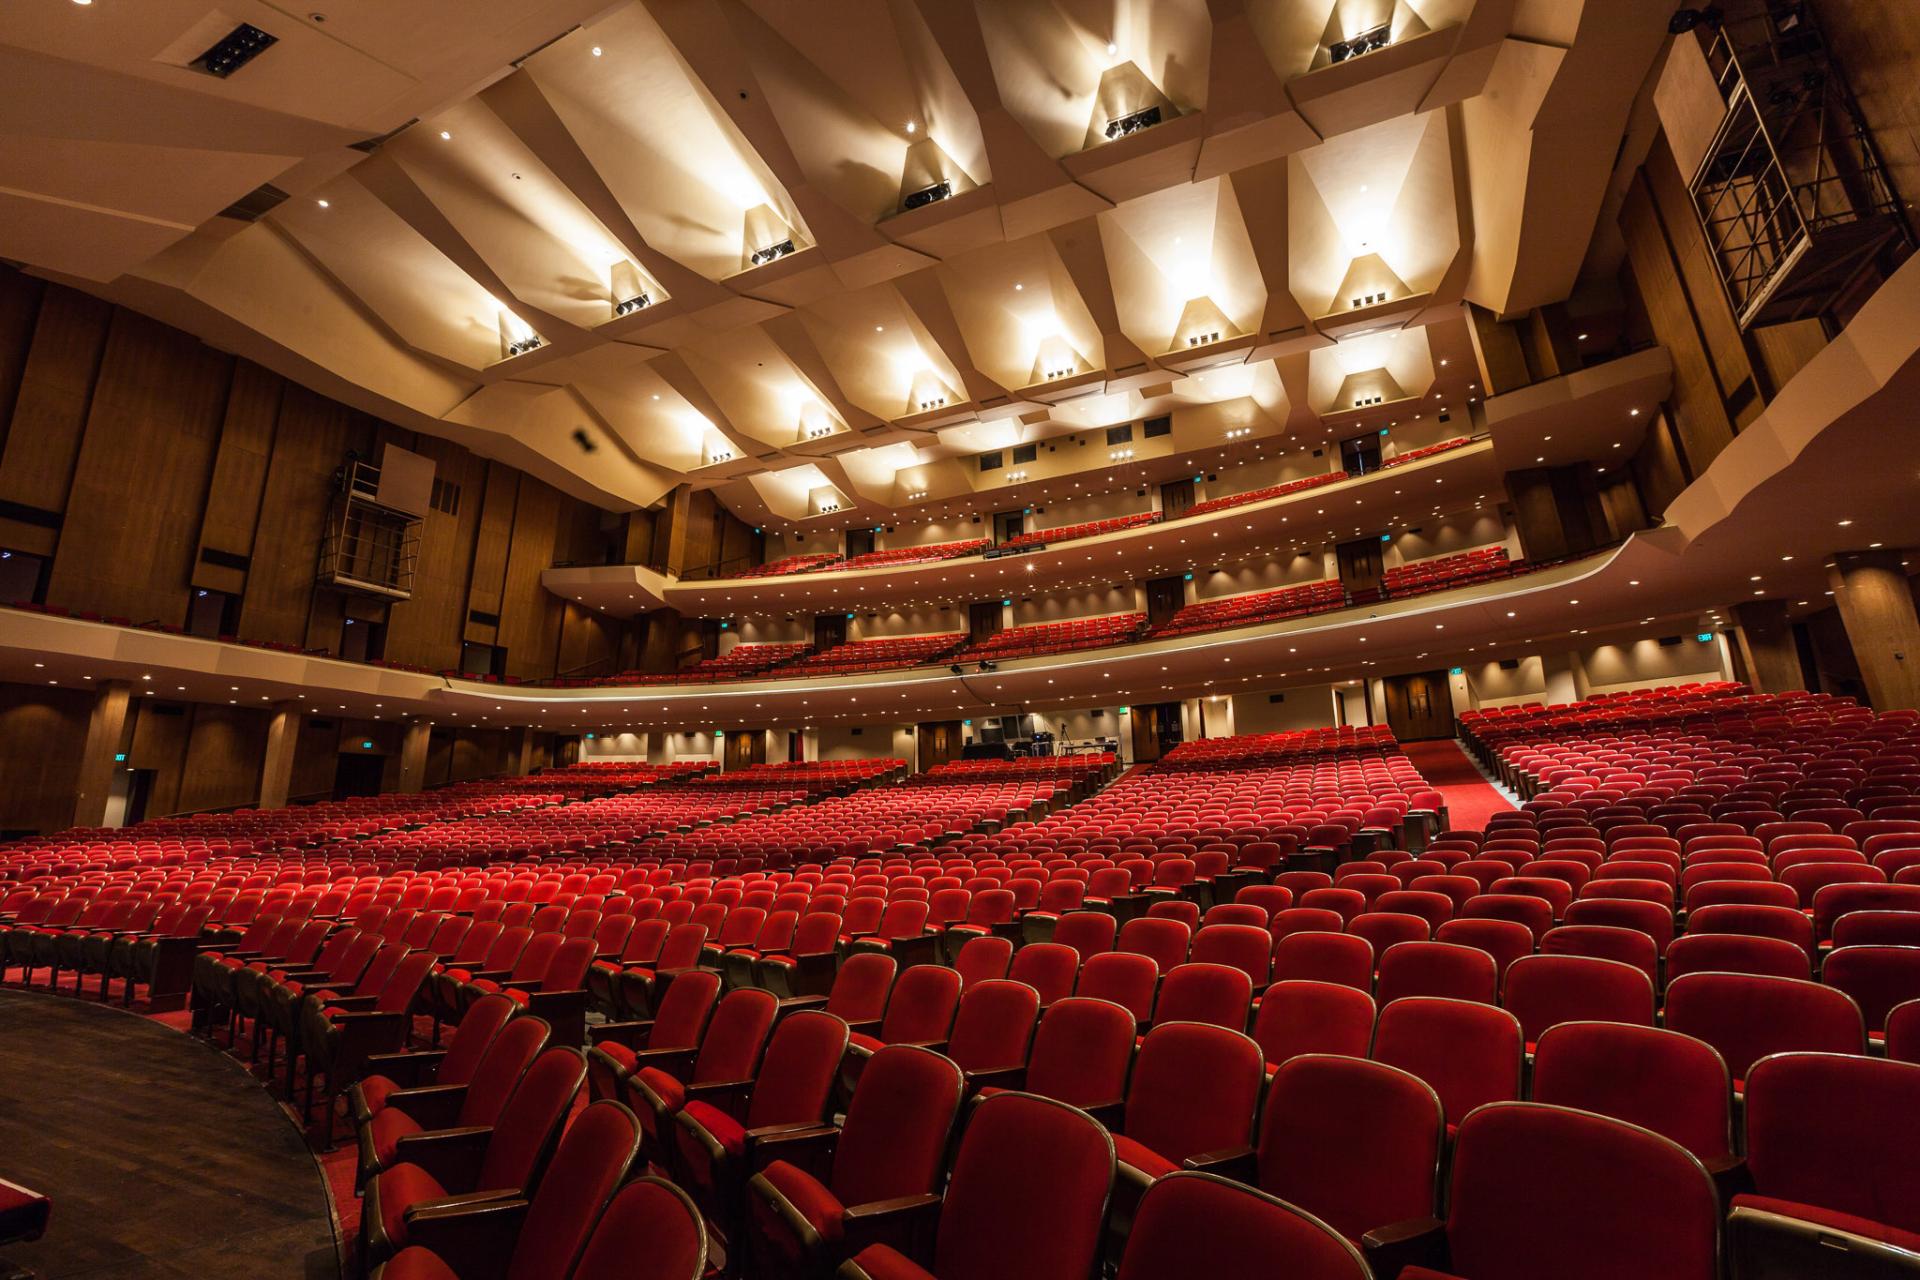
The City of Portland hired Miller Consulting Engineers to perform a seismic analysis (ASCE41 - Tier 3) of the existing URM performing arts center. The purpose of this analysis was to determine the safety of the building during a seismic event and to provide an Engineer’s preliminary estimate of probable cost for the upgrades that were required to improve the seismic stability of the building. Additional phases on this project have fine-tuned the retrofit options and coordinated with architectural and estimation teams to provide clearly defined results with comparable cost estimates. The footprint of this URM building is about 47,700 square feet.
Gallery
Gallery:


Project Team


Project Metrics
- Location
- Portland, OR
- Building
- 47,700 sq ft
- Division
- Buildings
Project Partners
- Project Owner our client
- City of Portland