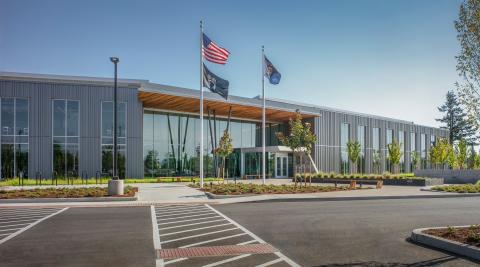
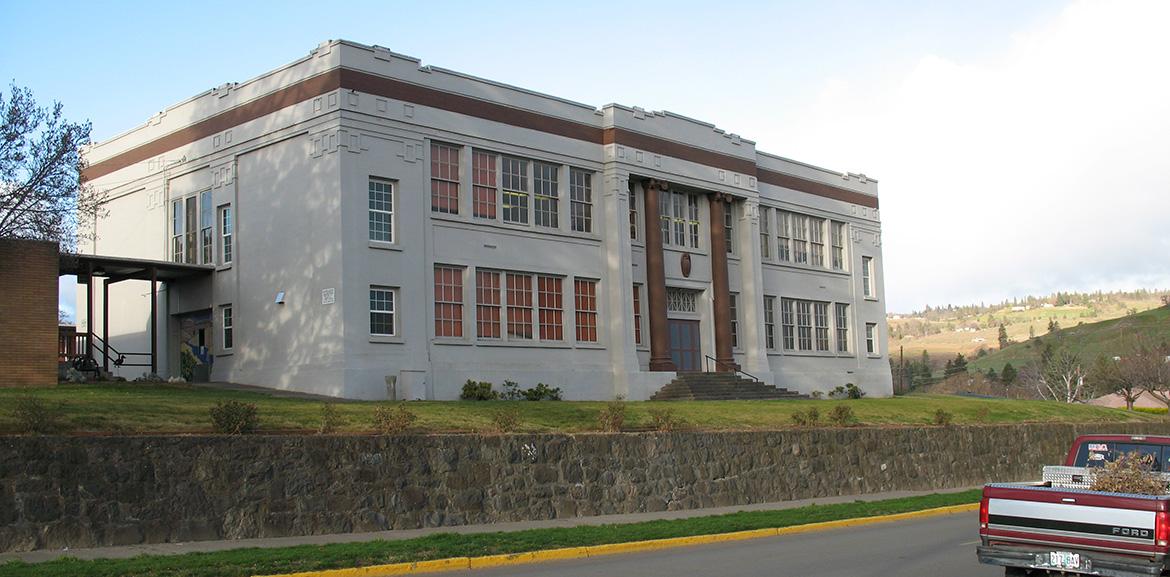
Colonel Wright Elementary School
Division
Buildings
Project Details
Project Story
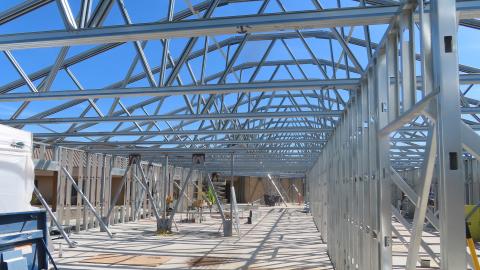
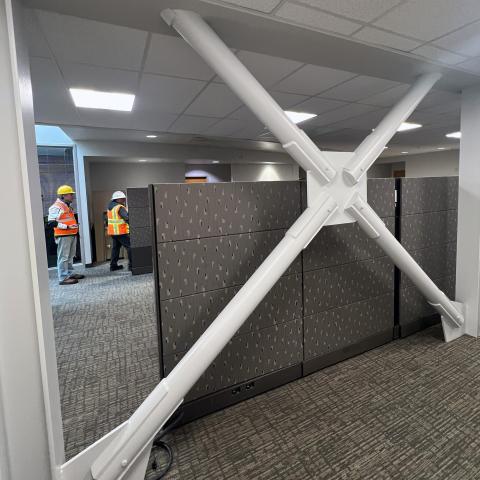
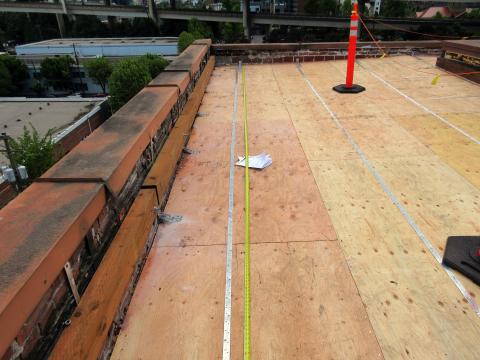
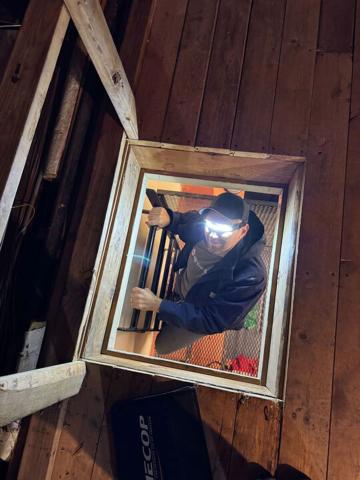
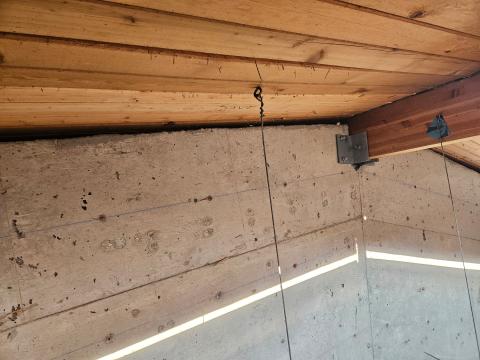
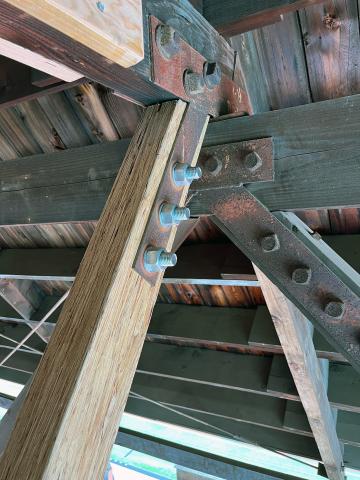
Miller Consulting Engineers was retained to analyze and upgrade the roof structure of a sub-grade boiler room to support approximately 6 inches of soil and the lawn above. The project also included a seismic upgrade to the existing room.
A unique aspect of the project was the below-grade location of the entire structure, requiring the roof framing to accommodate both structural and site-specific loading conditions associated with the landscaped roof. Miller provided the structural analysis and design of the roof framing modifications in accordance with the 2006 International Building Code.
Gallery
Gallery:

Project Team


Project Metrics
- Location
- The Dalles, OR
- Division
- Buildings