AVA Tigard Development
Size
4 Commercial Units, 22 Residential Units
Division
Buildings
Client
AVA Coffee
Project Details
Project Story
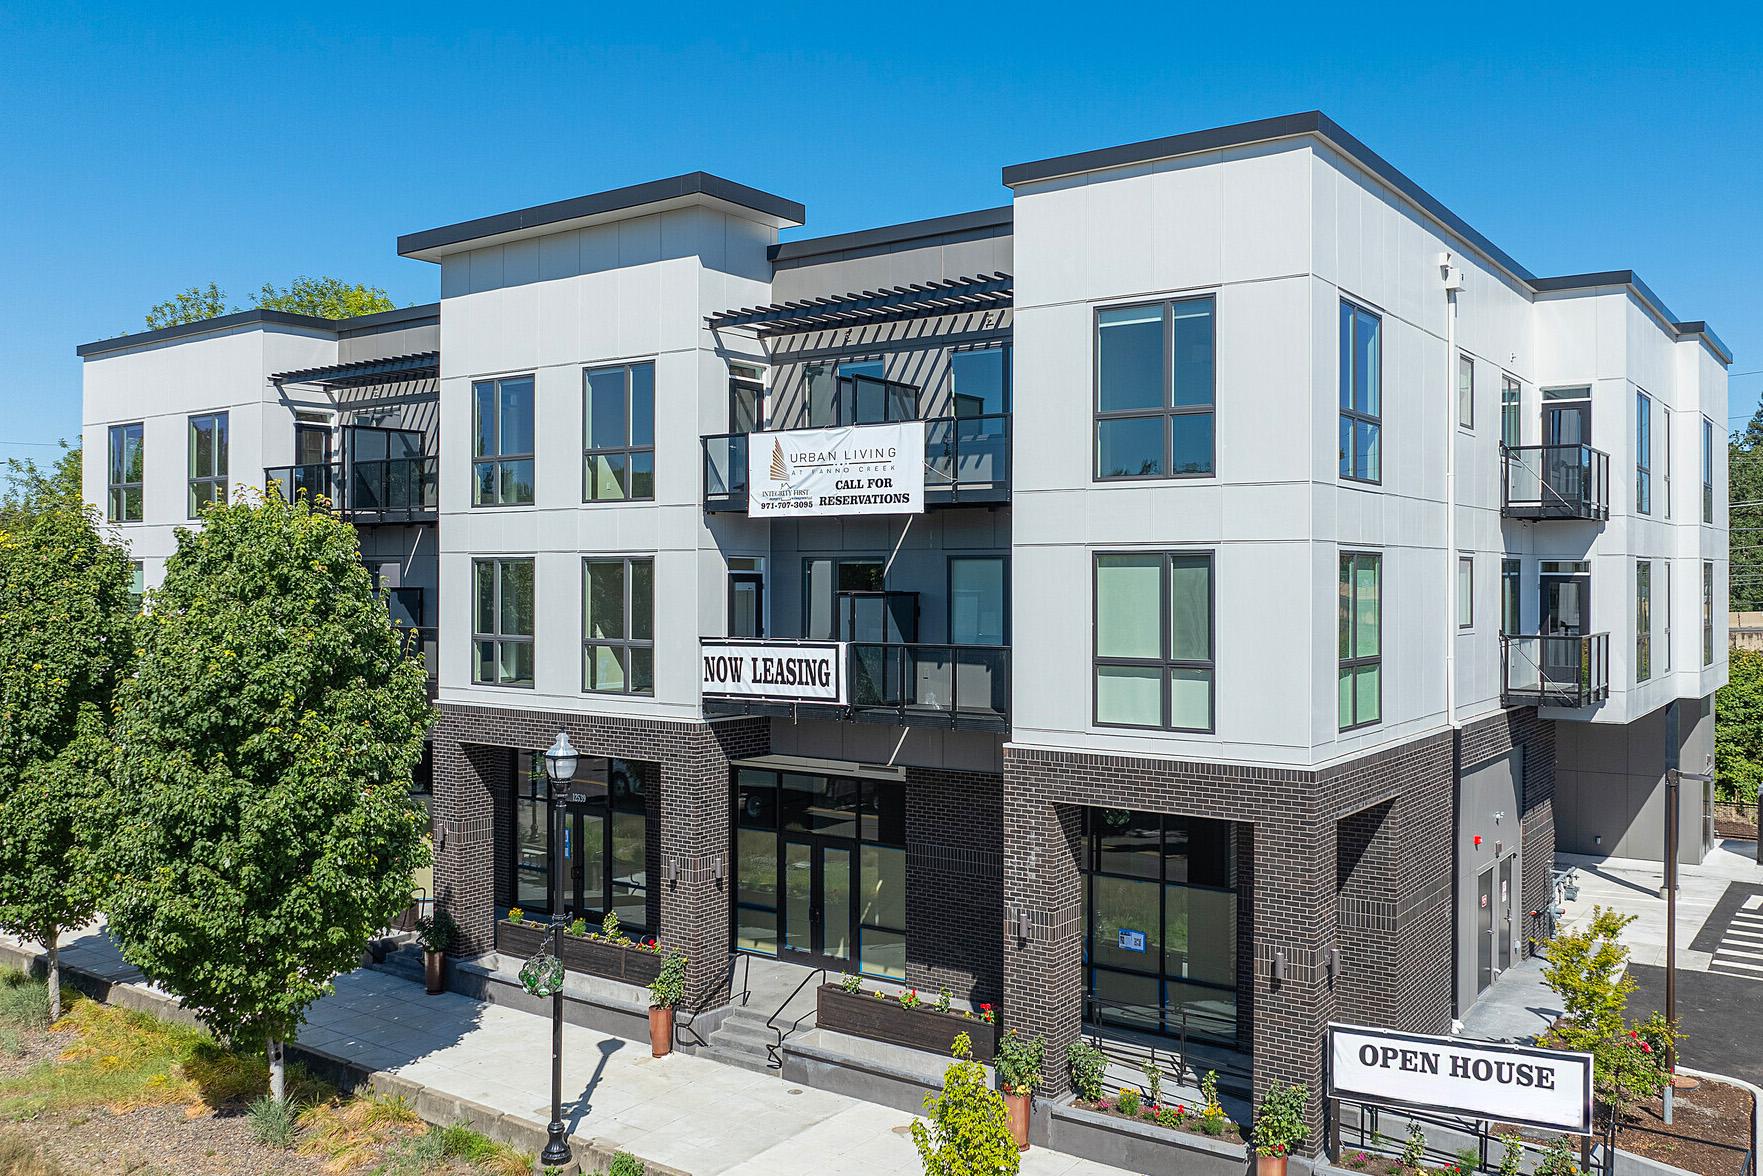
This project is a three-story, mixed-use building designed with a ground-level retail space and two upper levels of residential apartments. Constructed with wood framing on a concrete slab and stem wall foundation, this structure has transformed a former brownfield site into a vibrant and functional space that complements downtown Tigard’s evolving aesthetic.
- On the main level, four retail units create a warm and inviting environment supporting community connection and activity. An adjacent elevated concrete slab on the main level serves as a spacious plaza overlooking Fanno Creek, offering scenic views for visitors.
- Above the retail spaces, there are 22 residential units spanning two levels. The units are equipped with private balconies which enhance community engagement and provide a balanced blend of urban residential living and convenient access to nearby retail.
- This project required innovative design solutions to address the site’s unique constraints, including brownfield conditions and proximity to Fanno Creek. These factors necessitated additional structural considerations to integrate the new building harmoniously within the property boundaries.
Gallery
Gallery:


Project Team


Project Metrics
- Location
- Tigard, Oregon
- Size
- 4 Commercial Units, 22 Residential Units
- Division
- Buildings
- Client
- AVA Coffee