Premanufactured Residence

Division
Buildings
Project Details
Project Story
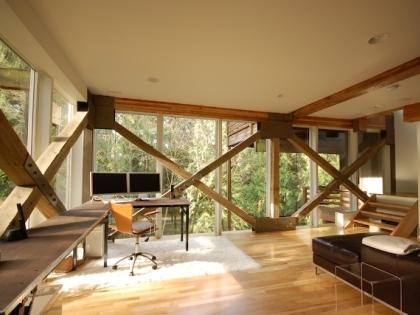
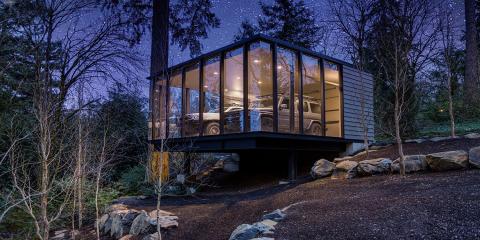
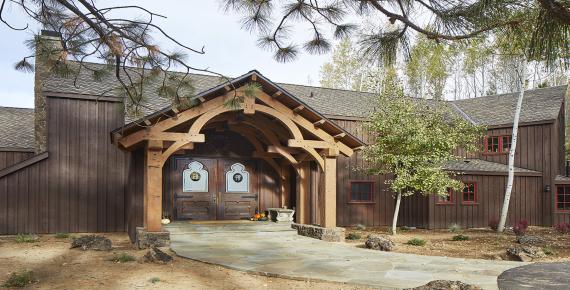
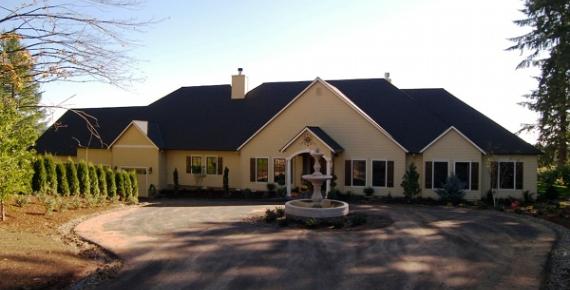
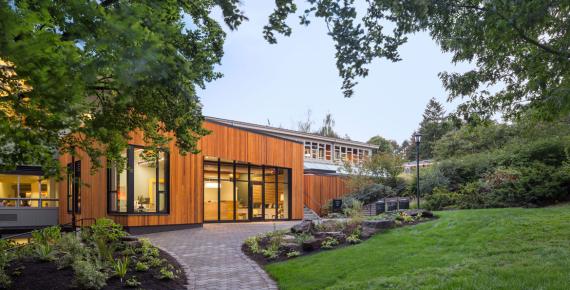
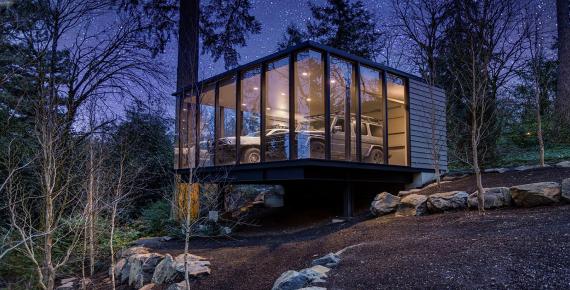
Constructed from Structural Insulated Panels (SIP), this idyllic winter chateau demonstrates the concept that premanufactured homes can be custom made to suit almost any environment. Due to the remote location, this project was presented with numerous logistical issues during construction including a short construction season, limited availability of local materials, and harsh environmental performance requirements.
Structural insulated panels were selected as the material of choice because of their high insulative properties, their strength to withstand the wind and snow demands of the site conditions, and the ability to install the panelized structural system quickly. The framing package was manufactured in Gresham, Oregon, and was shipped to the site in large shipping containers for installation during the warmer summer months.
The SIP panels used for this project are constructed from wood framing, filled with high-strength urethane foam and lined with oriented strand board (OSB) panel skins. The urethane foam acts not only as a highly insulating material, but adheres to the panel sides, giving the panelized system its strength characteristics. Taking advantage of those characteristics eliminates the need for a secondary structural system to support the panels, which saves both material and construction costs. The panels are connected with special cam-lock devices for quick installation, and the edges are fastened with nails to provide in-plane shear wall resistance.
Miller Consulting Engineers provided the structural design for this project, and has provided structural design and testing criteria support for the SIP panels manufactured by Imperial Manufacturing, Inc.
- Modular construction
- Structural insulated panels
Gallery
Gallery: