Oregon Episcopal School Bridge
Division
Non-Building Structures
Project Details
Project Story
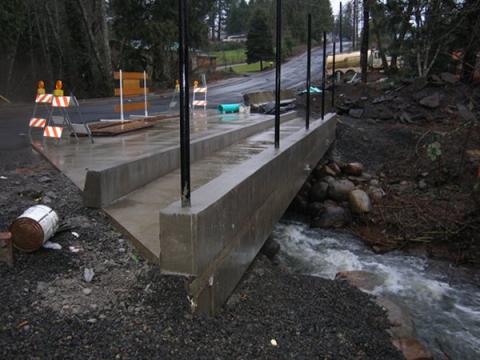
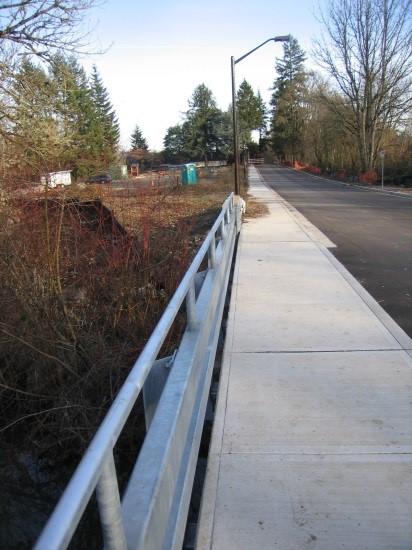
MCE provided analysis and design of the 40' long x 28' wide, single span, two-lane bridge. The design included pile foundation, concrete pile cap, and vehicular/pedestrian guardrails. Loading and design criteria met HS25-44 (Standard Specification for Highway Bridges AASHTO). For openness and simplicity, tubular steel was used for the vehicular/pedestrian guardrails.
Gallery
Gallery: