Apcon Building Seismic Retrofit
Project Details
Project Story
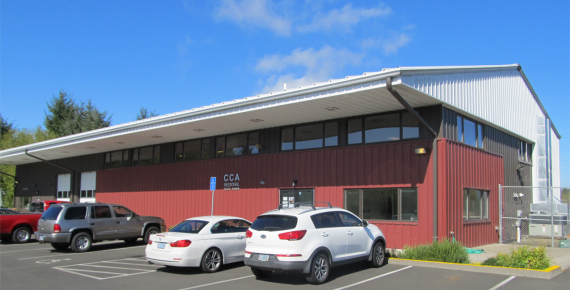
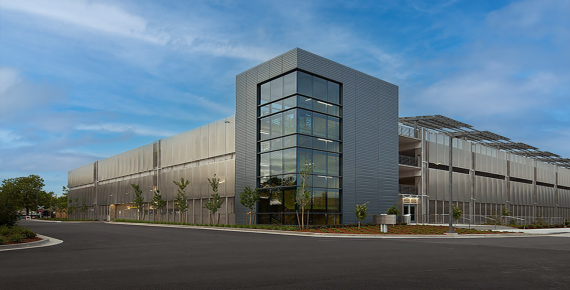
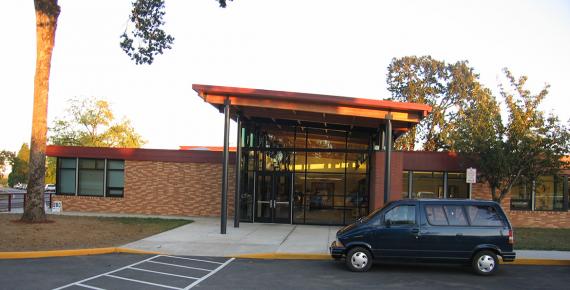
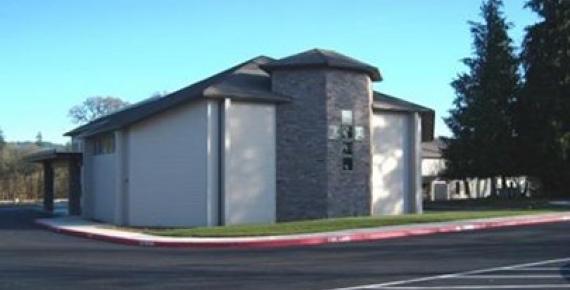
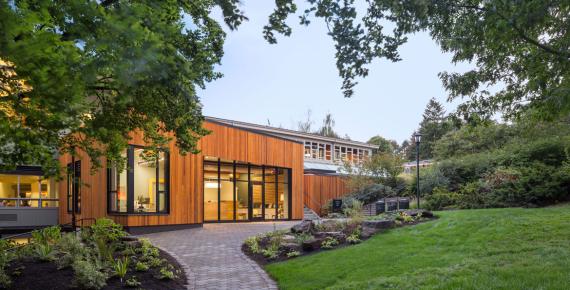
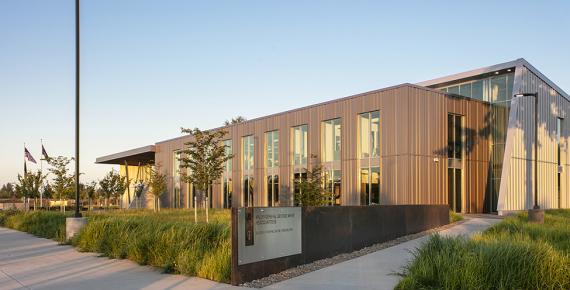
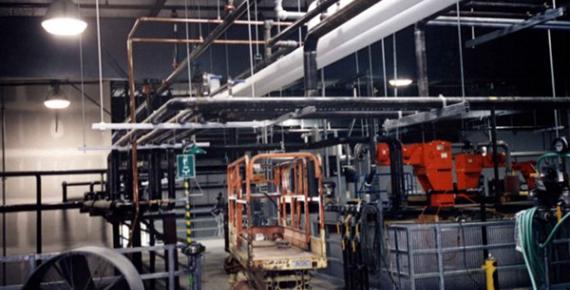
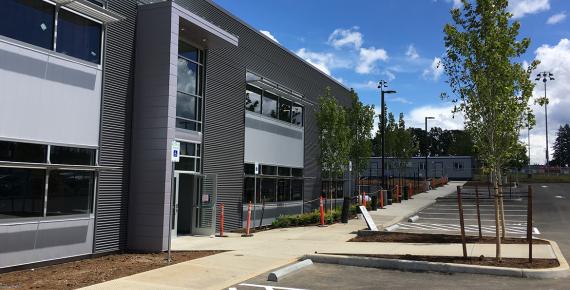
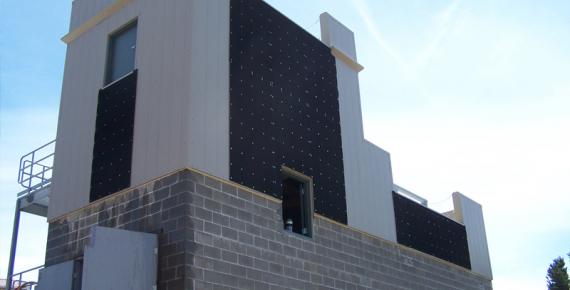
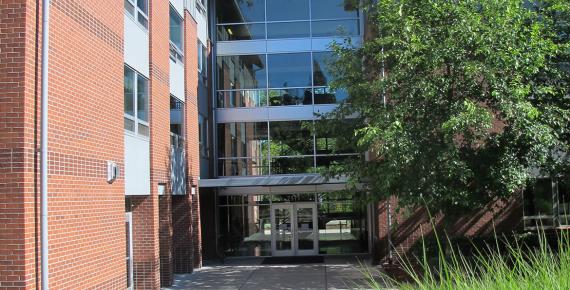
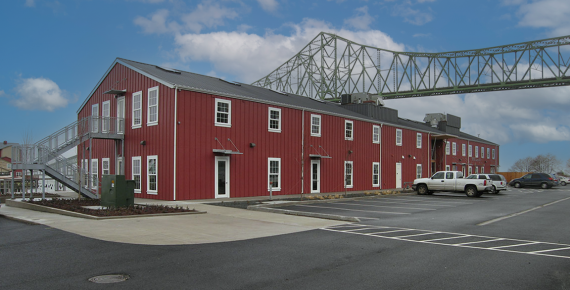
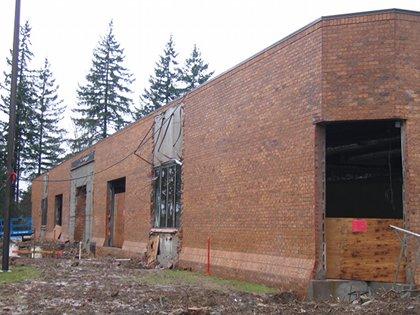
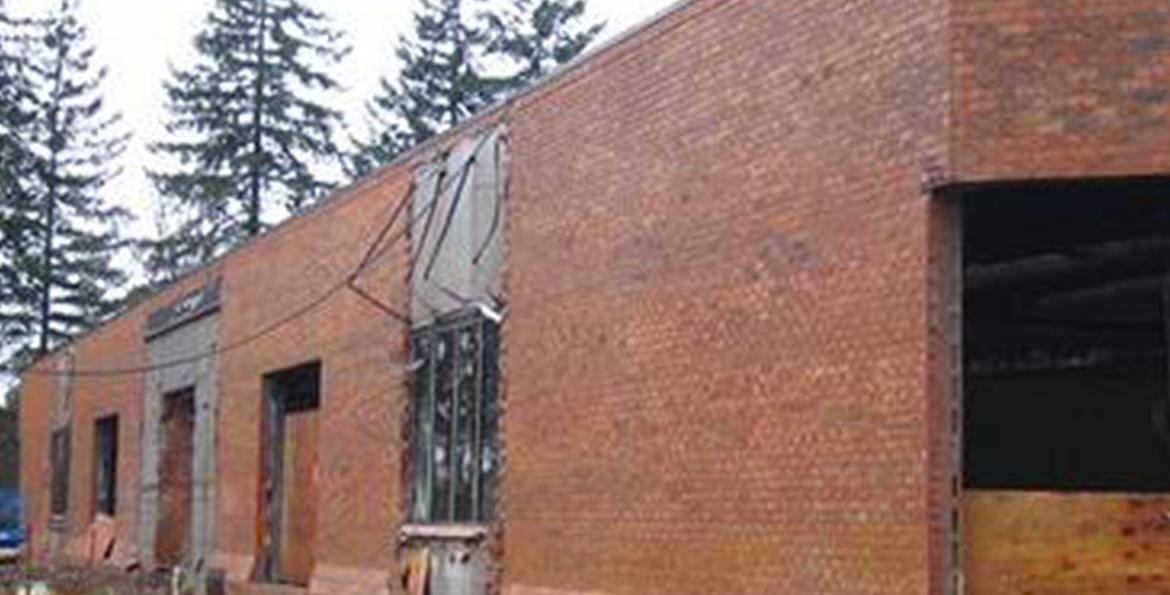
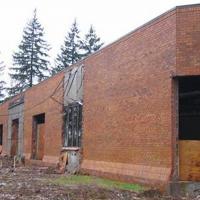
The Apcon building is a 42,000-square-foot, single-story facility originally constructed in the early 1970s for light manufacturing. In 2006, Apcon, a leading manufacturer of switches and network management equipment, acquired the building and undertook a major renovation to transform it into a modern manufacturing facility. Miller Consulting Engineers, Inc. (MCE) provided structural analysis, design, and construction services to support extensive interior and exterior renovations.
A key challenge was accommodating significantly more window openings in the existing concrete masonry exterior walls while strengthening the building to meet current seismic and structural code requirements.
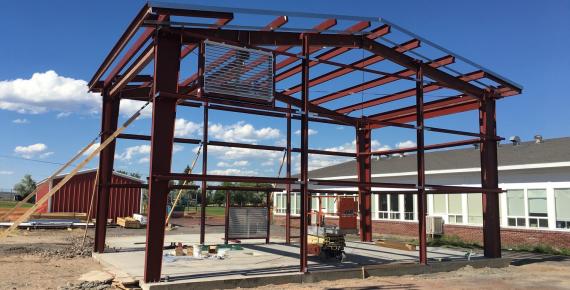
MCE designed structural steel frames to reinforce the existing walls, accommodate the new openings, and improve the building’s resistance to collapse under seismic forces. These improvements allowed the facility to support its updated design while enhancing its structural performance. MCE collaborated with the architectural team at OTAK and general contractor R&H Construction to deliver the renovation.
Gallery



Project Team

Project Metrics
- Location
- Wilsonville, OR
- Building
- 42,000 sq ft · 1 floor
- Division
- Buildings
Project Partners
- General Contractor
- R&H Construction
- Lead Designer
- OTAK