Residential Deck Expansion

Project Details
Project Story
The Challenge
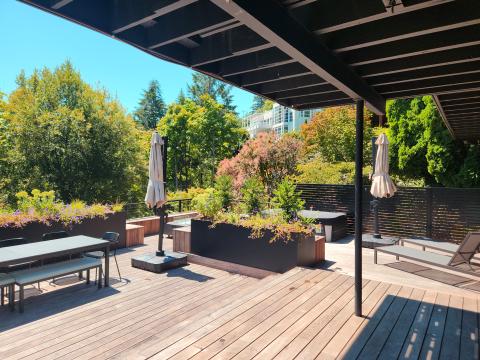
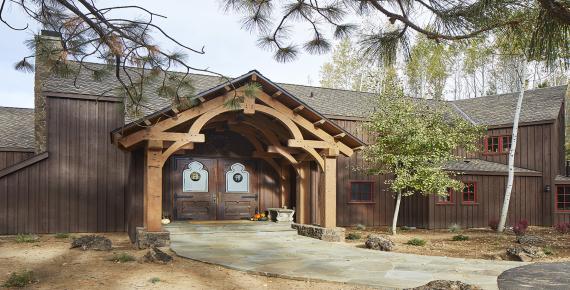
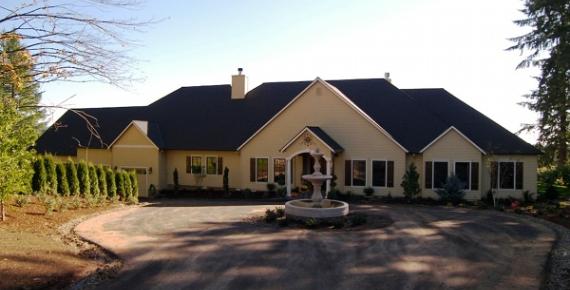
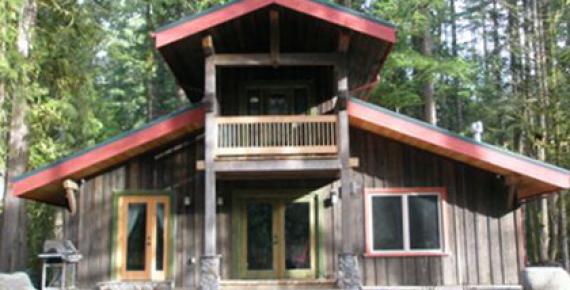
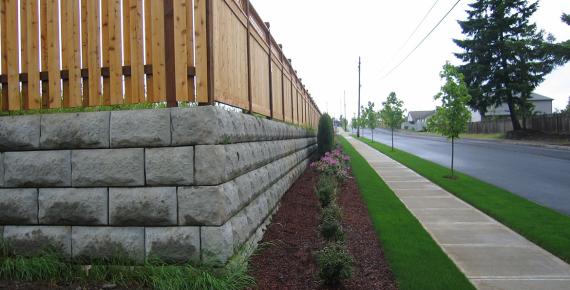
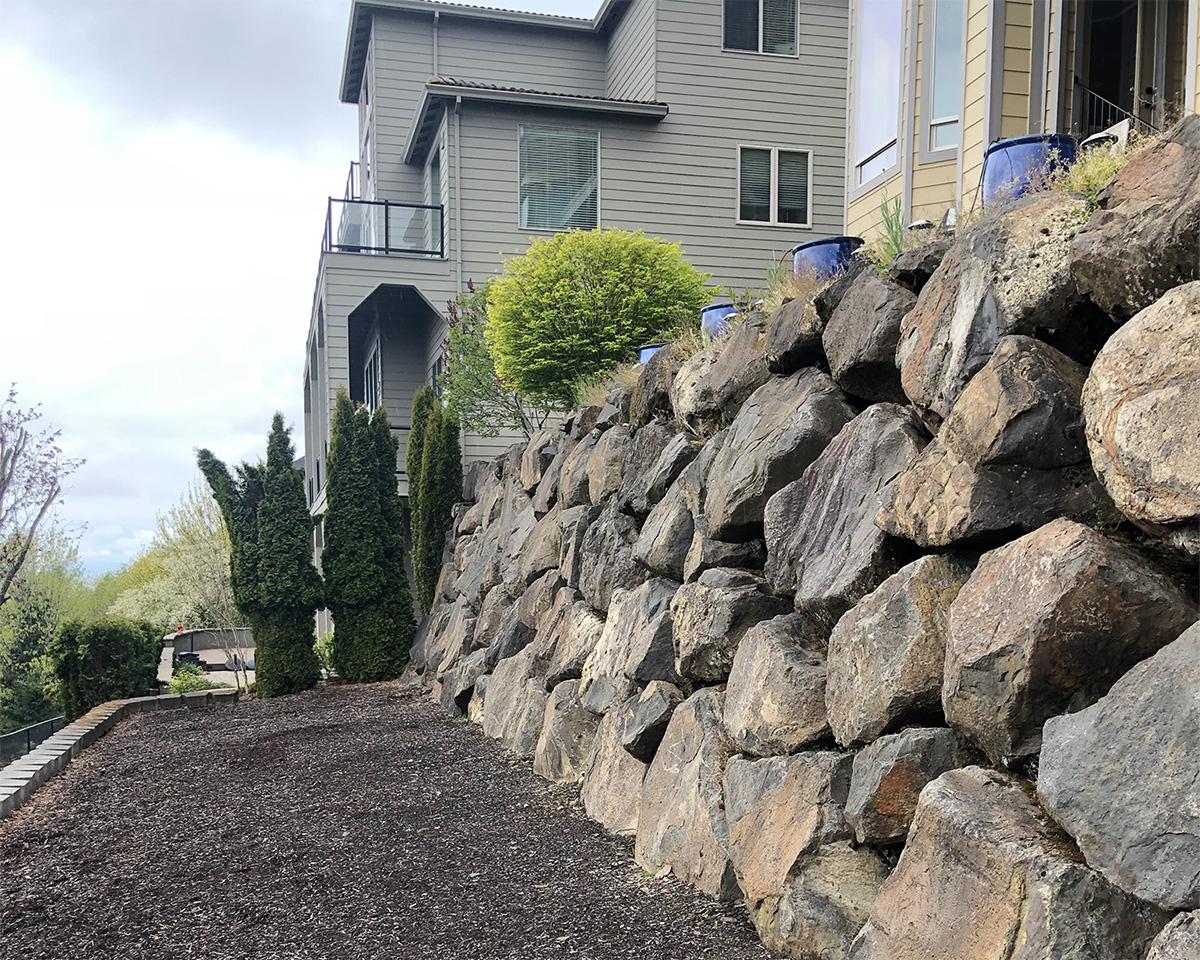
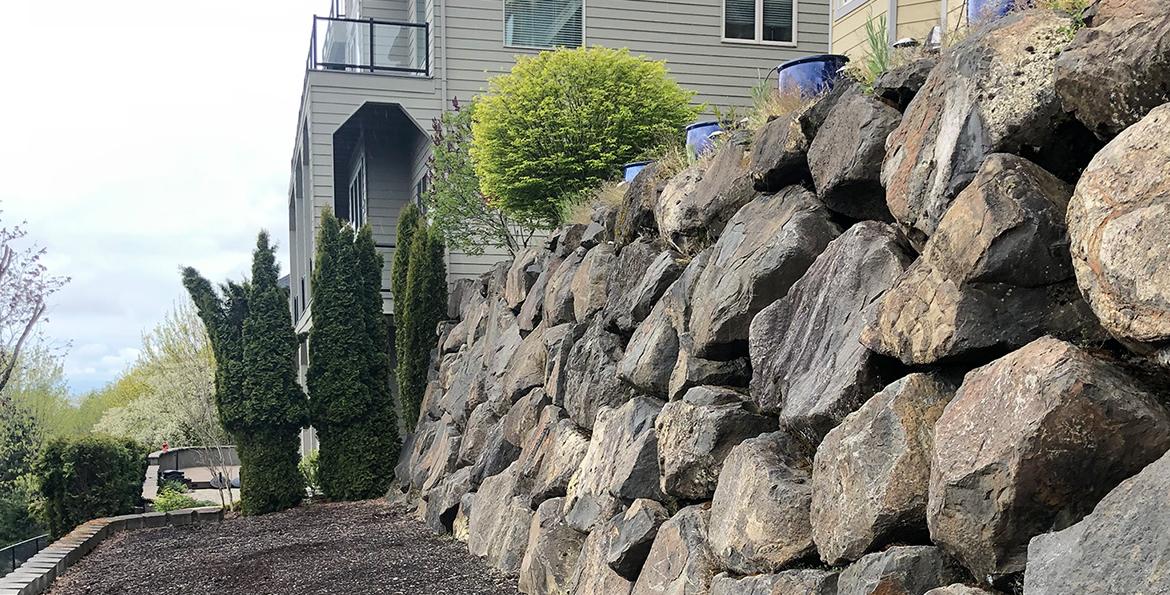
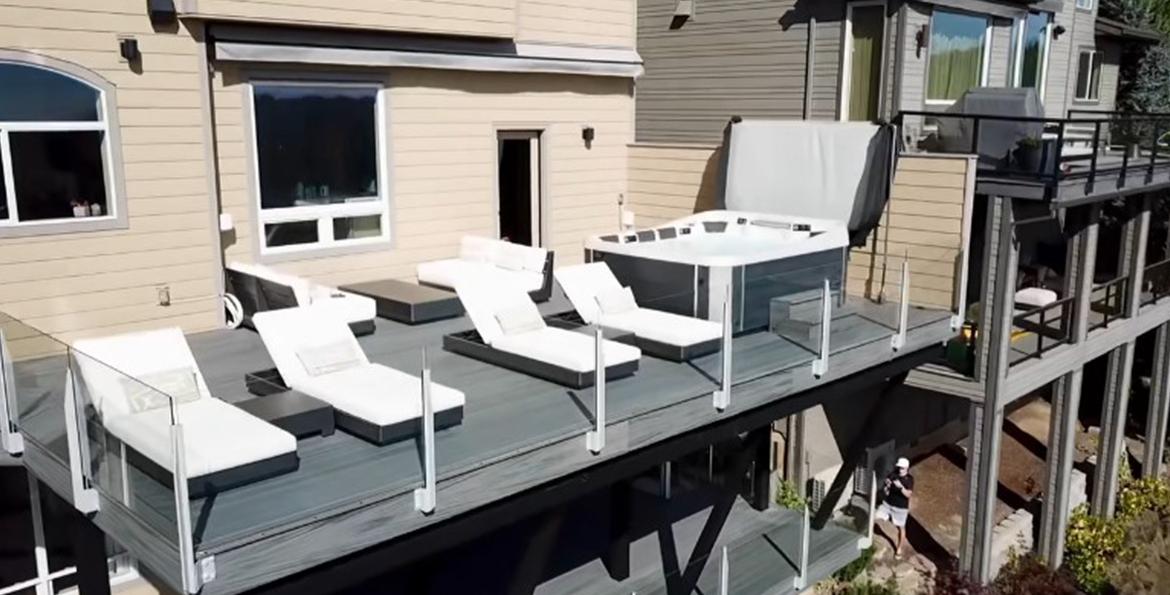
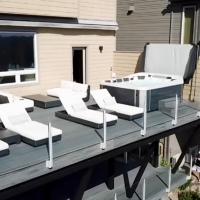
The project involved replacing the existing upper and lower exterior decks of a single-family residence with larger structures, with space for the client to include a new hot tub on the upper deck. Key challenges included designing the framing and connections to support the hot tub’s additional weight and lateral loads, while accounting for the proximity of foundations to an existing boulder retaining wall.

Our Response
Miller Consulting Engineers, Inc. (MCE) developed a structural design featuring robust framing and connections to support the new deck structures and hot tub. To minimize additional loading on the adjacent retaining wall, the design incorporated angled columns to direct foundation loads away from the wall, along with deep footings to reduce the impact of vertical loads. MCE also evaluated the existing building structure to verify its capacity to support the new deck loads.
The Outcome
The new deck structures provide expanded outdoor living space, including an upper-level hot tub, while addressing the structural demands of the site. By demonstrating that the existing building was adequate to support the new loads, MCE avoided costly strengthening of the existing exterior wall, delivering a practical, cost-effective solution for the homeowner.

Gallery




Project Team

Project Metrics
- Location
- Portland, OR
- Upper and Lower Decks
- 940 sq ft
- Division
- Buildings