NW Overton Residence

← Back to Projects
NW Overton Residence
Division
Buildings
Client
Roman Design, LLC
Project Details
Project Story
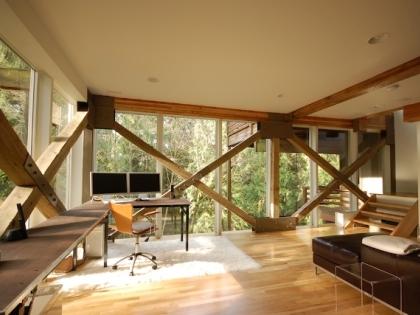
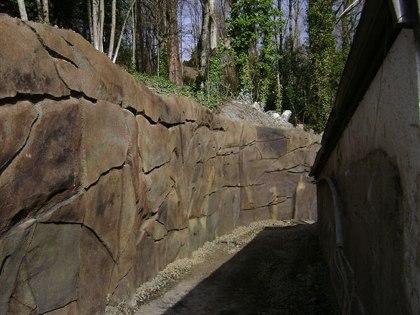
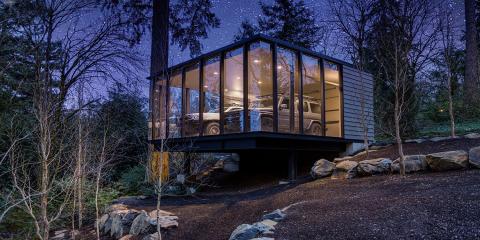
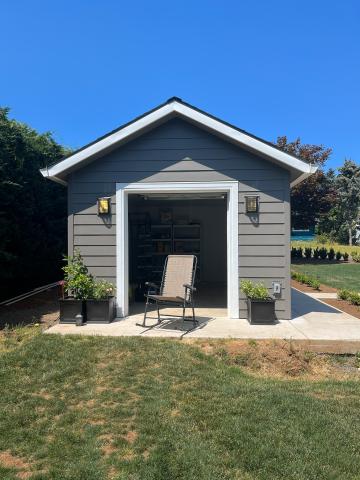
This residence was originally constructed in 1911. MCE helped our client transform the building with a remodel of the residence, an addition of a carport, and a free-standing outdoor fireplace.
Hidden connections and special framing techniques were used to provide a design that complements the existing structural elements and allows the structure to follow the architect's vision. Special considerations are required with these types of projects to strengthen the building while matching the original construction. This project required MCE to use extensive knowledge of historic construction techniques to develop a practical economical design that had the charm of the original construction.
Gallery
Gallery:


Project Team

Project Metrics
- Division
- Buildings
- Client
- Roman Design, LLC