23 Lincoln Townhomes

Size
18,750 square feet
Division
Buildings
Project Details
Project Story
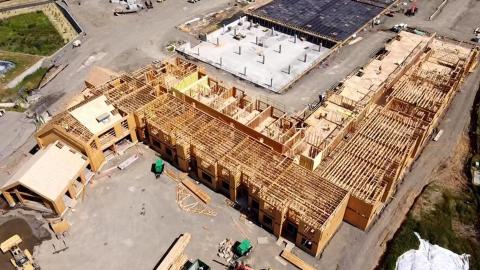
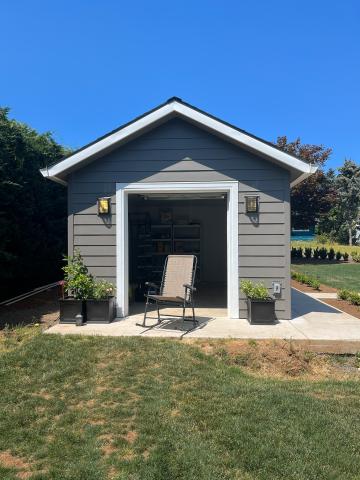
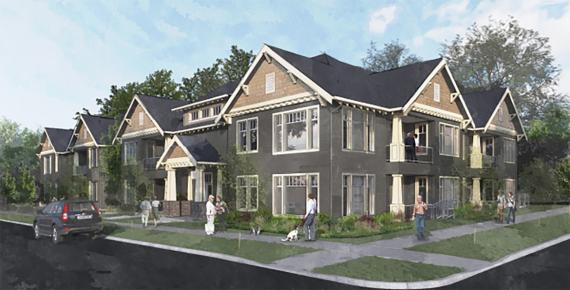
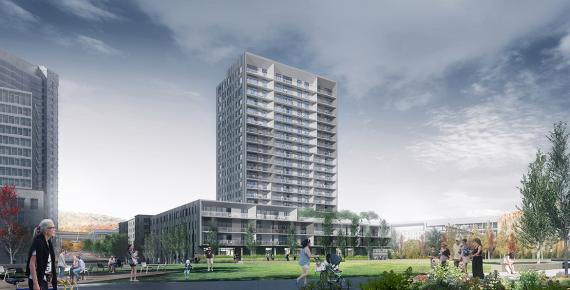
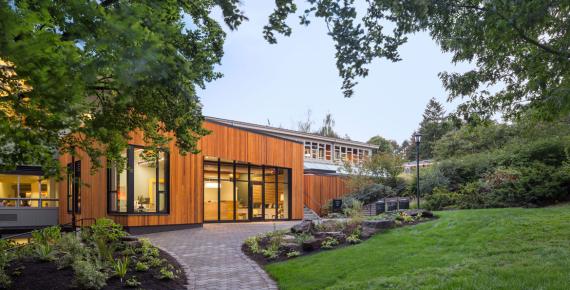
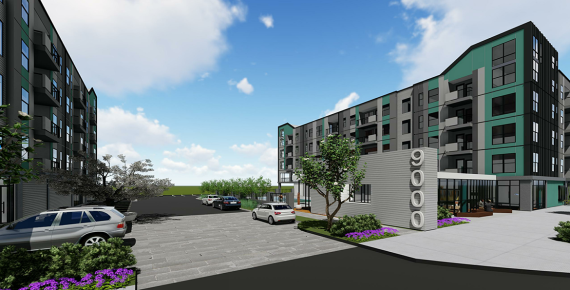
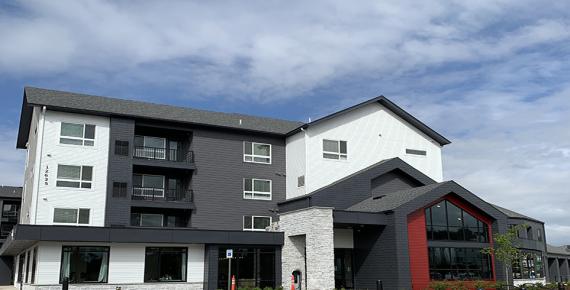
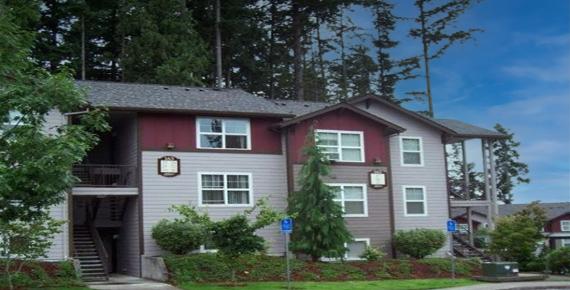
As the structural engineer of record MCE provided structural design and construction services for these two housing complexes made up of four units, each three stories high. Planned for OSU students' off-campus housing, these townhome style accommodations are wood frame construction with a concrete foundation including a bike shelter and masonry trash enclosure. The total living area is equal to 18,750 square feet. MCE provided expeditious structural engineering services for the entire project, which entailed structural drawings and calculations that were completed in 12 days. As a result, MCE helped save costs for the owner. MCE overcame site constraints of the project by engineering each unit as an individual structure. During construction MCE coordinated with the contractor, owner, and designer to ensure the project was built in accordance with the plans and specifications prepared.
- Complete structural design and construction services
- Off-campus townhome-style housing for college students with a bike shelter and trash enclosure
- Project management included coordination with owner, designer and contractor
- Complete structural design and construction services
- Off-campus townhome-style housing for college students with a bike shelter and trash enclosure
- Project management included coordination with owner, designer and contractor
Gallery
Gallery:


Project Team


Project Metrics
- Location
- Corvallis, OR
- Size
- 18,750 square feet
- Division
- Buildings