Netarts-Oceanside Fire Station
Division
Buildings
Project Details
Project Story
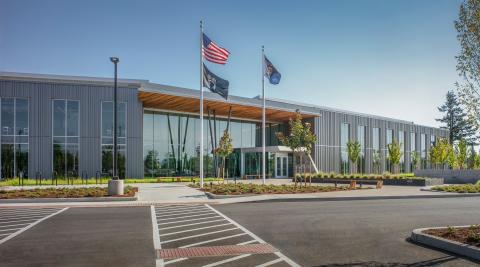
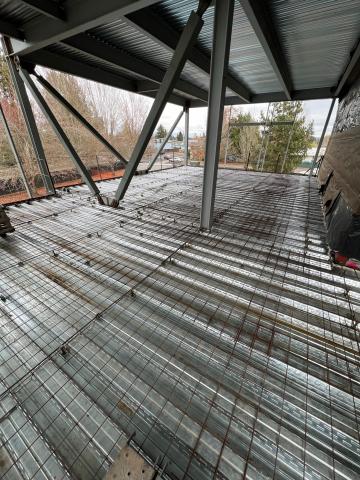
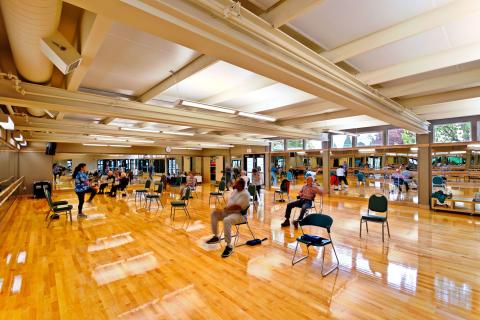
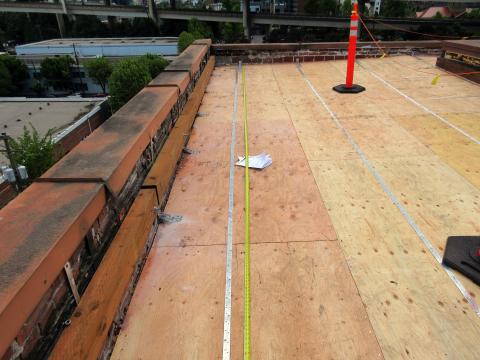
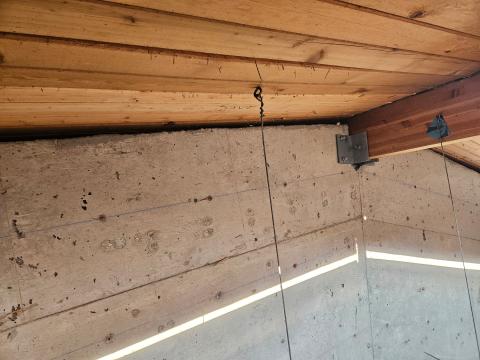
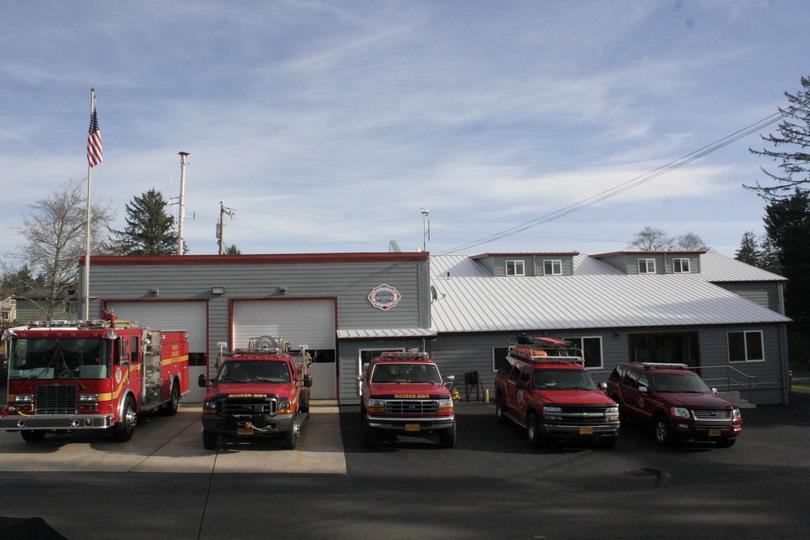
MCE provided full design services for this project. The original building was a combination of three separate buildings that were constructed at various times and tied together. The fire district was interested in proving increased seismic capacity for the building, as well as constructing a better community hall and office. The new construction utilized the existing walls of the old community hall and then a second story was incorporated into the new roof structure. This provided a better place for equipment storage and a new mechanical space.
- Planning and implementation of the seismic rehabilitation
- Seismic upgrade of apparatus bay and community hall
- Main office addition
- Prime consultant & project management services of a multidisciplinary team
- Construction management services
Gallery
Gallery:


Project Team


Project Metrics
- Location
- Tillamook, OR
- Division
- Buildings
- Client
- Netarts Oceanside Rural Fire Department