J Street Bridge
Division
Non-Building Structures
Project Details
Project Story
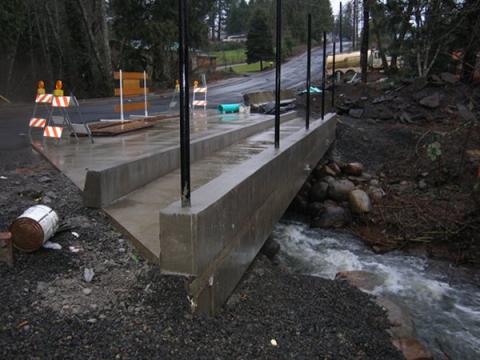
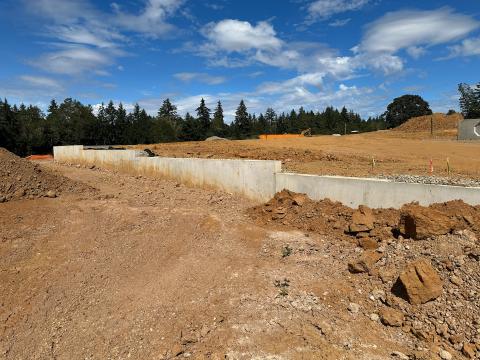
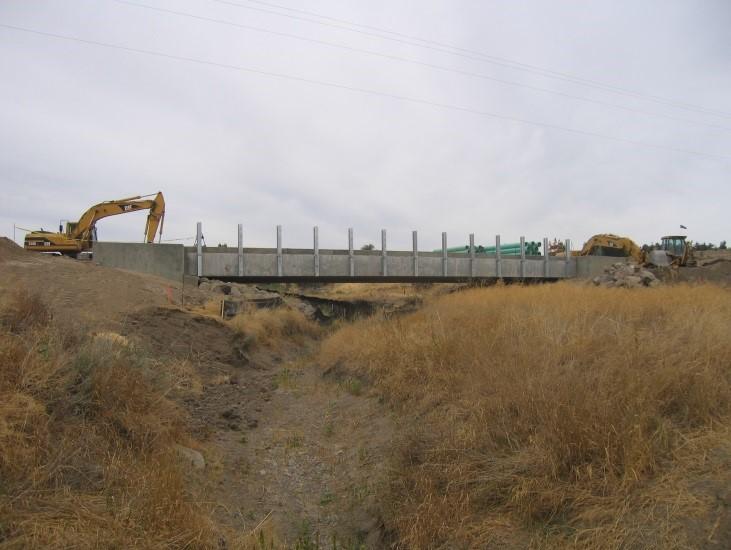
MCE provided a lateral analysis and design in accordance with AASHTO requirements for the single-span bridge for the abutment and wing walls. The bridge was constructed of thirteen 42" deep precast box beams. At the request of the client, the end of the box beams was capped and acts as the retaining structure for the soil at the ends of the bridge. The bridge rests on a concrete pile cap that connects HP12x53 piles, which support the bridge both vertically and laterally. There are also cantilevered retaining walls that butt up next to the pile cap. These retaining walls act as wing walls.
Gallery
Gallery: